
 833–493–0942
Plan No.213061
For the Busy Family
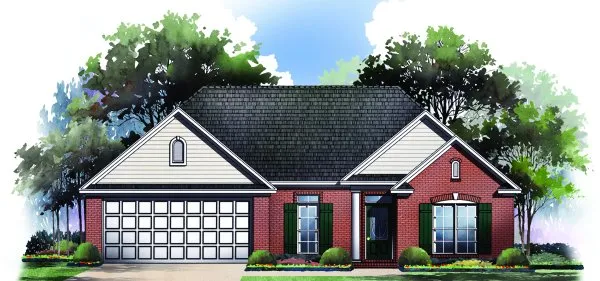
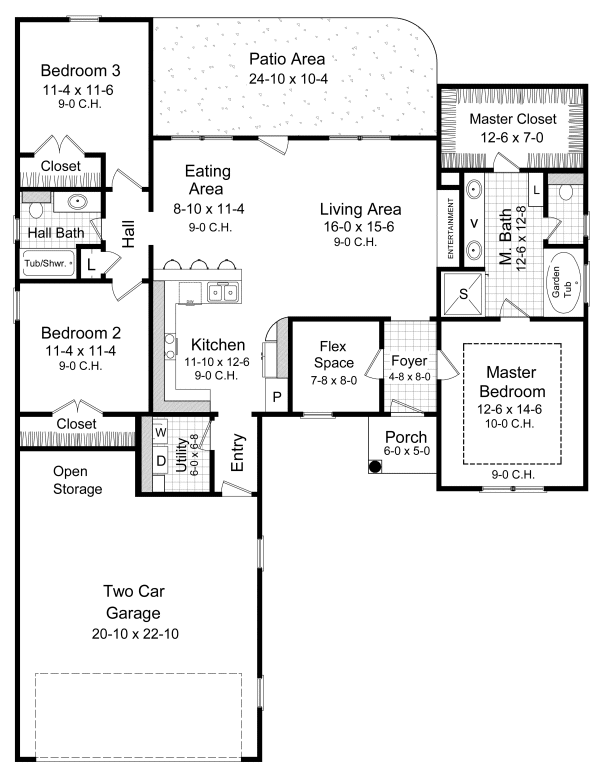
The "open" nature of this home's floorplan is designed to meet the needs of many homeowners and builders who are looking to build on a relatively narrow lot. The focal point of the great room is the entertainment center. The open area boasts a raised bar for conversations with family and friends while isolating them away from the work triangle. The master suite has great amenities with a trayed ceiling, large garden tub, oversized shower, linen, large closet, and is located next to the flex space that may serve as an office, nursery, or hobby room. A spaciouse patio lends itself to grilling out, sunbathing, and visiting with friends. Large garage features well-sized storage space. A plan that meets the needs of the busy family!
Specifications
Total 1603 sq ft
- Main: 1603
- Second: 0
- Third: 0
- Loft/Bonus: 0
- Basement: 0
- Garage: 498
Rooms
- Beds: 3
- Baths: 2
- 1/2 Bath: 0
- 3/4 Bath: 0
Ceiling Height
- Main: 9'0
- Second:
- Third:
- Loft/Bonus:
- Basement:
- Garage: 10'4
Details
- Exterior Walls: 2x4
- Garage Type: doubleGarage
- Width: 50'0
- Depth: 65'0
Roof
- Max Ridge Height: 20'2
- Comments: ()
- Primary Pitch: 10/12
- Secondary Pitch: 0/12
Add to Cart
Pricing
– westhomeplanners.com
– westhomeplanners.com
– westhomeplanners.com
[Back to Search Results]