833–493–0942
Plan No.222161
Step Saving Design
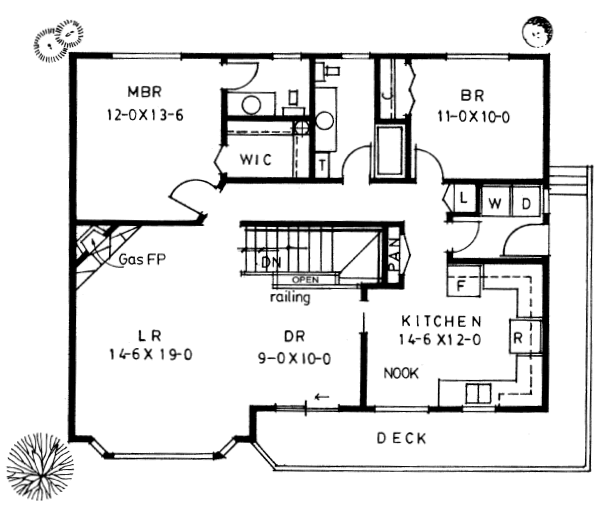
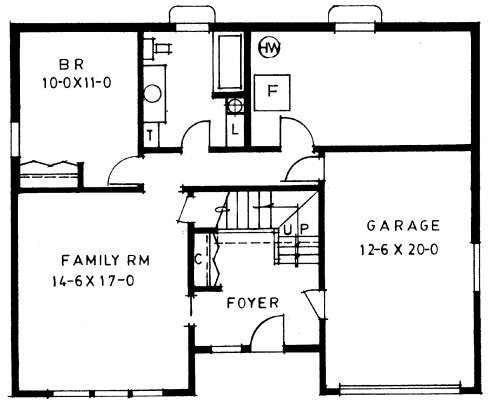
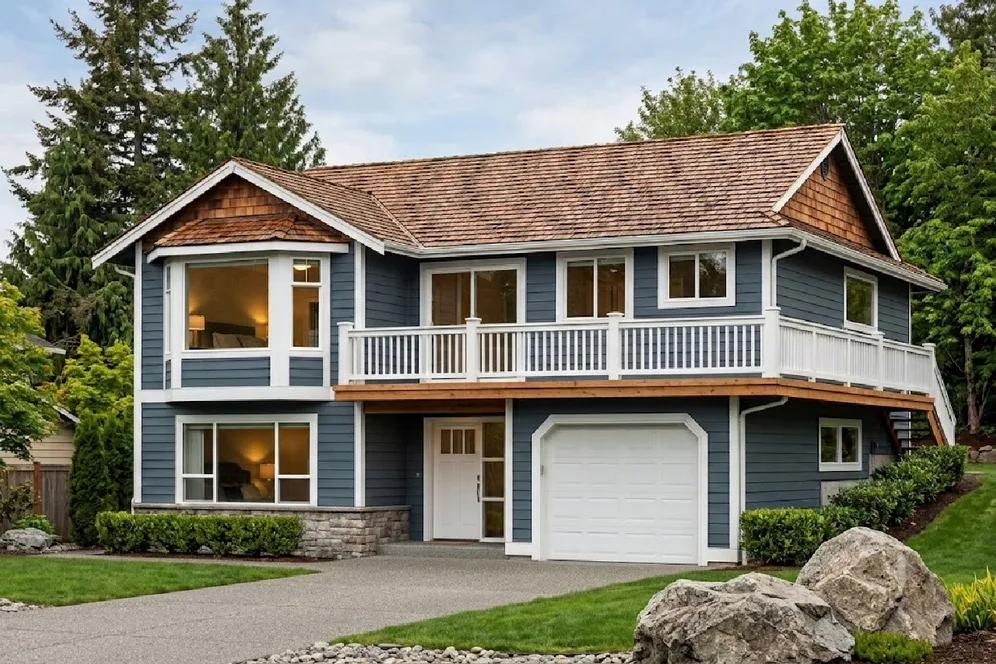
Here is a step-saving plan, the homemaker will appreciate the closeness of the utility to the kitchen. The two large bedrooms have good closet space and both the ensuite and family bathroom have windows. An open staircase ties both floors together nicely...there is room for two more bedrooms downstairs.
Specifications
Total 1261 sq ft
- Main: 1261
- Second: 0
- Third: 0
- Loft/Bonus: 0
- Basement: 981
- Garage: 308
Rooms
- Beds: 2
- Baths: 1
- 1/2 Bath: 1
- 3/4 Bath: 0
Ceiling Height
- Main: 8'0
- Second:
- Third:
- Loft/Bonus:
- Basement: 8'0
- Garage: 8'4
Details
- Exterior Walls: 2x6
- Garage Type: singleGarage
- Width: 44'0
- Depth: 33'0
Roof
- Max Ridge Height:
- Comments: ()
- Primary Pitch: 4/12
- Secondary Pitch: 0/12
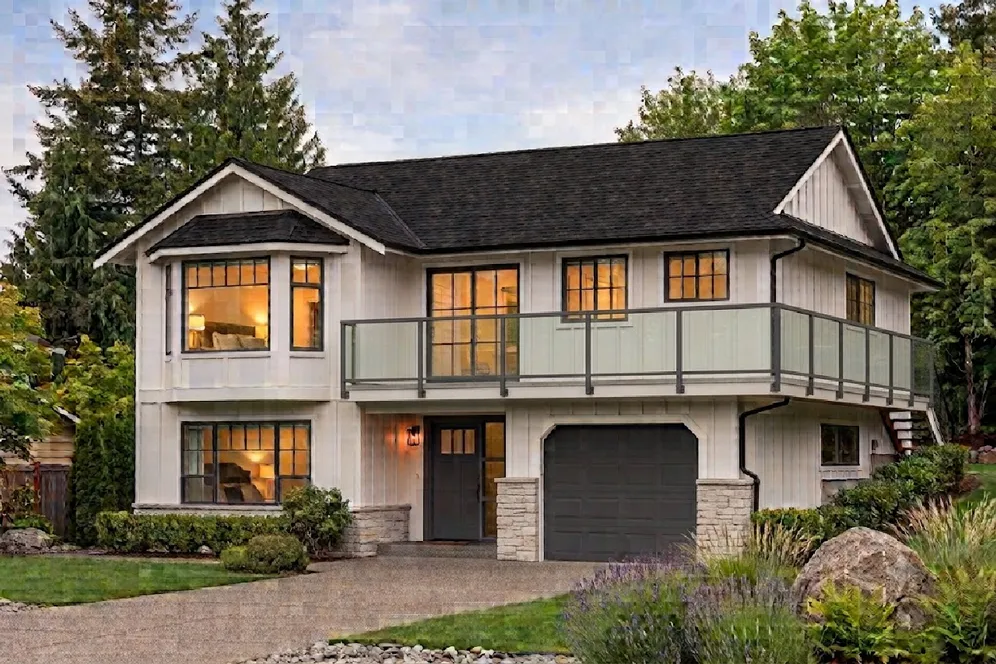
Front Rendering – westhomeplanners.com
Main (Upper) Floor Plan – westhomeplanners.com
Basement Floor Plan – westhomeplanners.com
Alt. Exterior Finish – westhomeplanners.com
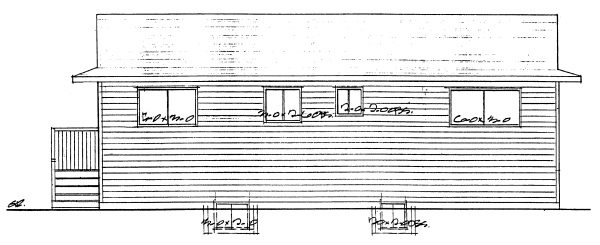
Rear Elevation – westhomeplanners.com