833–493–0942
Plan No.216750
Great Garage
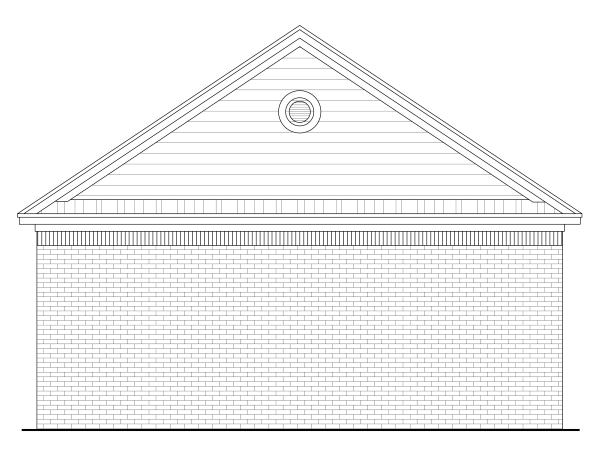
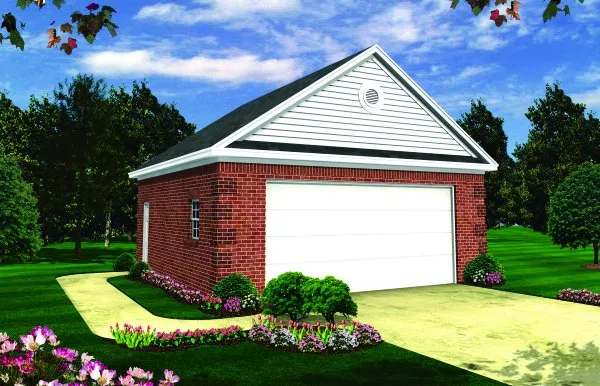
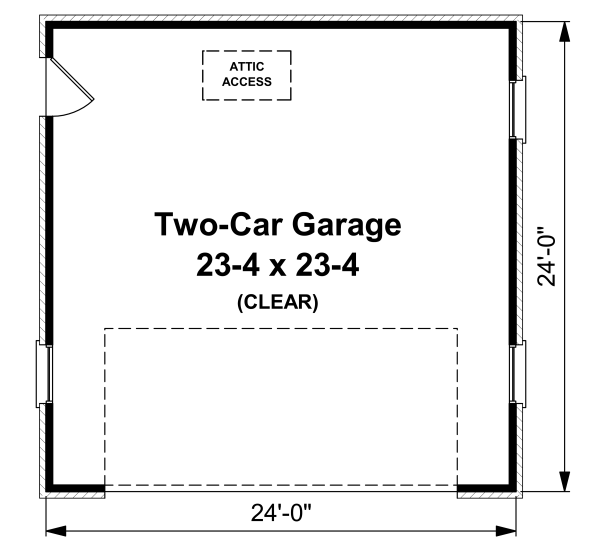
This traditional garage plan offers plenty of room for oversized vehicles, easy outside access through the side door, and beautiful styling that is sure to be a great addition to any home.
Specifications
Total 576 sq ft
- Main: 576
- Second: 0
- Third: 0
- Loft/Bonus: 0
- Basement: 0
- Garage: 576
Rooms
- Beds: 0
- Baths: 0
- 1/2 Bath: 0
- 3/4 Bath: 0
Ceiling Height
- Main: 9'0
- Second:
- Third:
- Loft/Bonus:
- Basement:
- Garage: 9'0
Details
- Exterior Walls: 2x4
- Garage Type: doubleGarage
- Width: 24'0
- Depth: 24'0
Roof
- Max Ridge Height: 23'0
- Comments: ()
- Primary Pitch: 8/12
- Secondary Pitch: 0/12
– westhomeplanners.com
– westhomeplanners.com
– westhomeplanners.com