
 833–493–0942
Plan No.211521
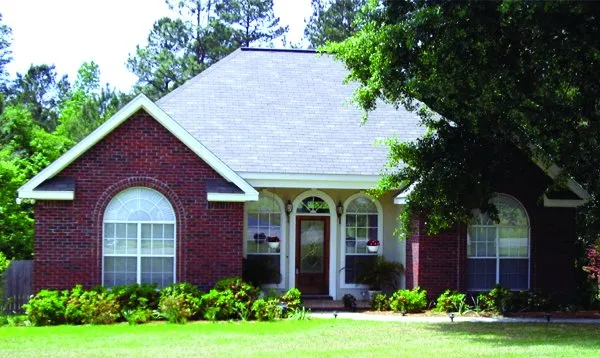
Great Views
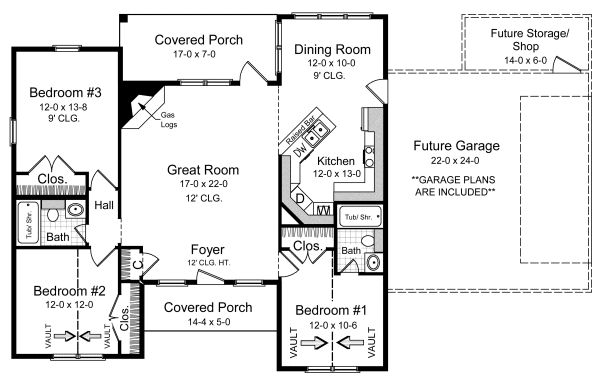
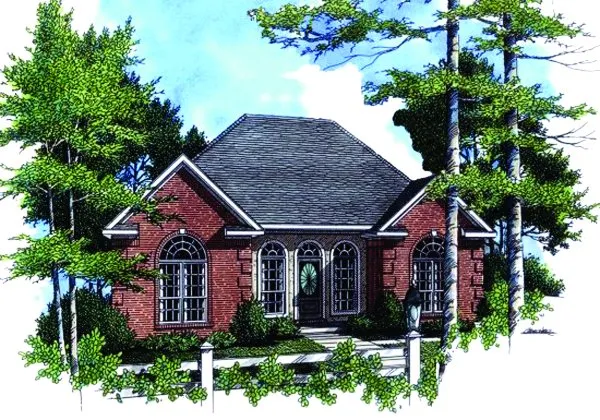
Traditional design with great views. Open plan. Split bedroom plan. Gas logs or fireplace. Raised bar. Great value in space useage.
Specifications
Total 1251 sq ft
- Main: 1251
- Second: 0
- Third: 0
- Loft/Bonus: 0
- Basement: 0
- Garage: 528
Rooms
- Beds: 3
- Baths: 2
- 1/2 Bath: 0
- 3/4 Bath: 0
Ceiling Height
- Main: 9'0
- Second:
- Third:
- Loft/Bonus:
- Basement:
- Garage: 10'4
Details
- Exterior Walls: 2x6
- Garage Type: doubleGarage
- Width: 40'8
- Depth: 38'6
Roof
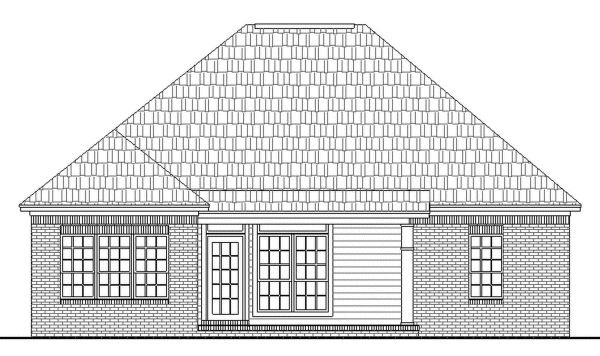
- Max Ridge Height: 22'10
- Comments: ()
- Primary Pitch: 10/12
- Secondary Pitch: 0/12
Add to Cart
Pricing
– westhomeplanners.com
– westhomeplanners.com
– westhomeplanners.com
– westhomeplanners.com
[Back to Search Results]