
 833–493–0942
Plan No.201090
A Cheerful Atmosphere
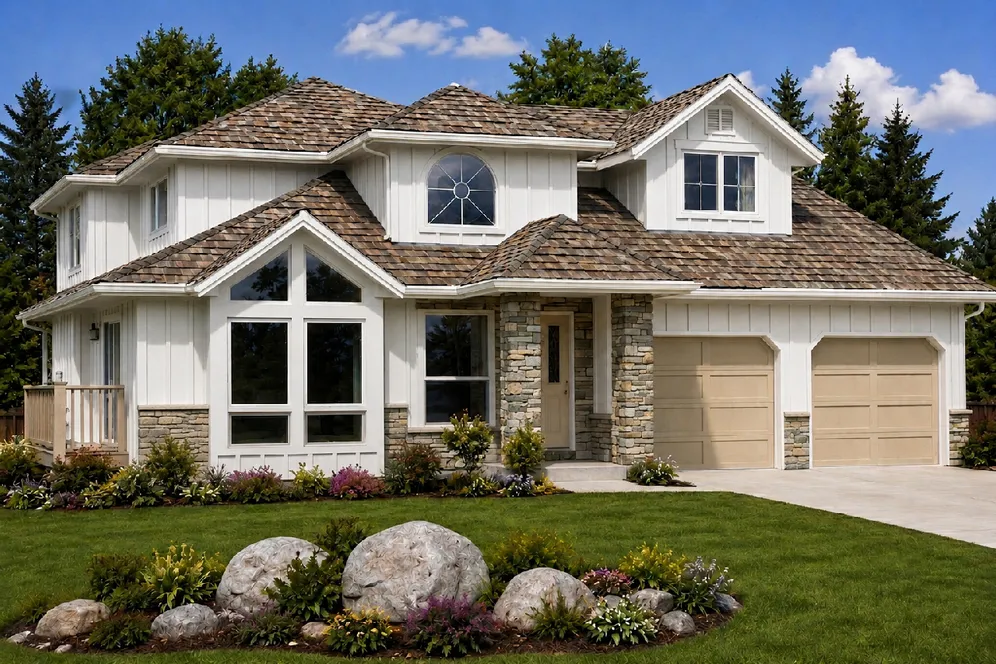
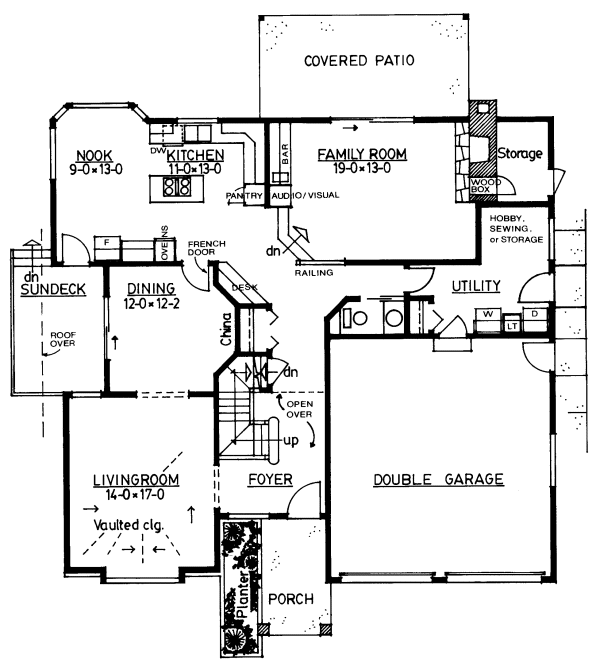
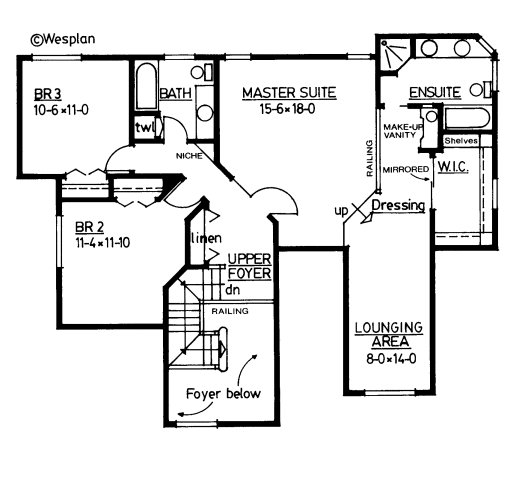
Here is an interesting plan with a bright and cheerful atmosphere. A good amount of natural light floods all rooms via large attractive windows. Big rooms and an open layout provide plenty of space for gracious family living. A good indoor/outdoor relationship is provided by a covered sundeck at the side of the home...handy to the dining room, and a rear patio accessed by sliding glass doors off the family room. Notice the lavish master suite on the second floor, it is loaded with features.
Specifications
Total 2552 sq ft
- Main: 1417
- Second: 1135
- Third: 0
- Loft/Bonus: 0
- Basement: 991
- Garage: 506
Rooms
- Beds: 3
- Baths: 2
- 1/2 Bath: 1
- 3/4 Bath: 0
Ceiling Height
- Main: 9'0
- Second: 8'0
- Third:
- Loft/Bonus:
- Basement: 8'0
- Garage: 9'4
Details
- Exterior Walls: 2x6
- Garage Type: 2 Car Garage
- Width: 47'0
- Depth: 59'0
Roof
- Max Ridge Height:
- Comments: ()
- Primary Pitch: 6/12
- Secondary Pitch: 0/12
Add to Cart
Pricing
Front Rendering – westhomeplanners.com
Main Floor Plan – westhomeplanners.com
Second Floor Plan – westhomeplanners.com
[Back to Search Results]