
 833–493–0942
Plan No.200914
Beautiful and Practical Design
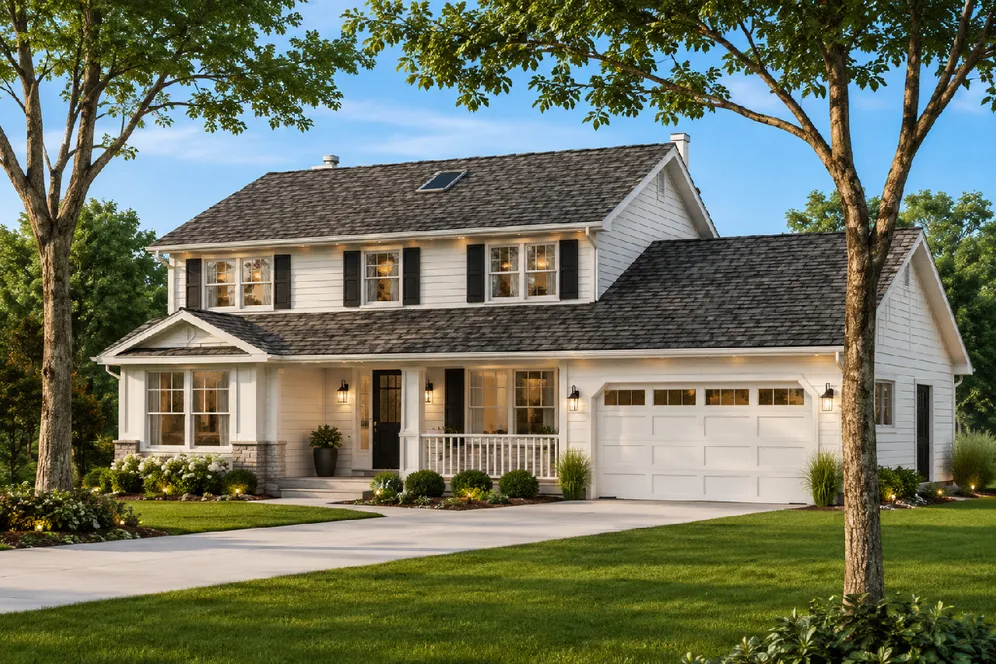
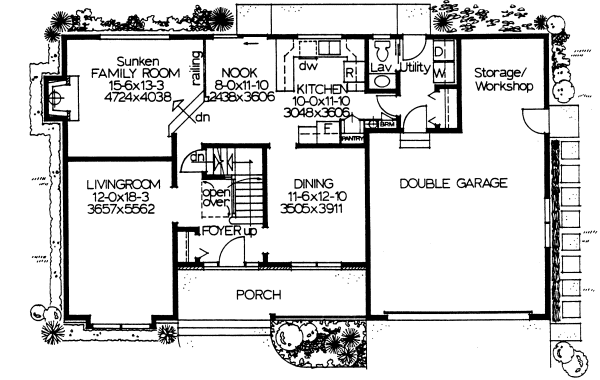
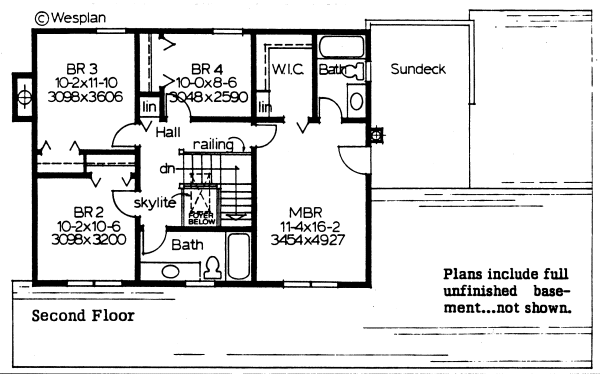
The cool serenity of a wide porch invites guests and family alike to the large and conveniently placed foyer. The attractive spindled staircase and opened ceiling complete with skylight, sets the mood for this home. The formal areas are to the front...while the busier family rooms are across the back. Notice the step saving locations of the laundry and mud room area right next to the kitchen. On the second floor, all rooms are a good size with plenty of closet and storage space. The master suite will delight the prospective buyer with its larger than normal walk-in closet, a full ensuite bath and a sun-bathers delight; the large hidden deck.
Specifications
Total 1953 sq ft
- Main: 1104
- Second: 897
- Third: 0
- Loft/Bonus: 0
- Basement: 1096
- Garage: 535
Rooms
- Beds: 4
- Baths: 2
- 1/2 Bath: 1
- 3/4 Bath: 0
Ceiling Height
- Main: 8'0
- Second: 8'0
- Third:
- Loft/Bonus:
- Basement: 8
- Garage: 9'4
Details
- Exterior Walls: 2x6
- Garage Type: 2 Car Garage
- Width: 55'0
- Depth: 33'0
Roof
- Max Ridge Height: 26'0
- Comments: (Main Floor to Peak)
- Primary Pitch: 6/12
- Secondary Pitch: 0/12
Add to Cart
Pricing
Front Rendering – westhomeplanners.com
Main Floor Plan – westhomeplanners.com
Second Floor Plan – westhomeplanners.com
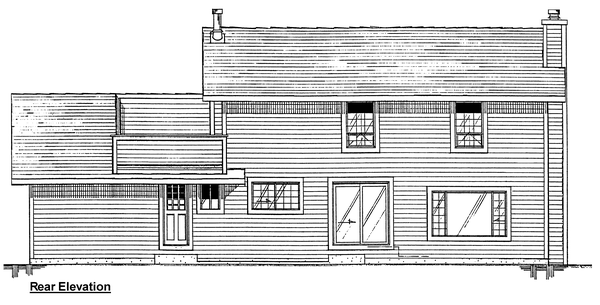
Rear Elevation – westhomeplanners.com
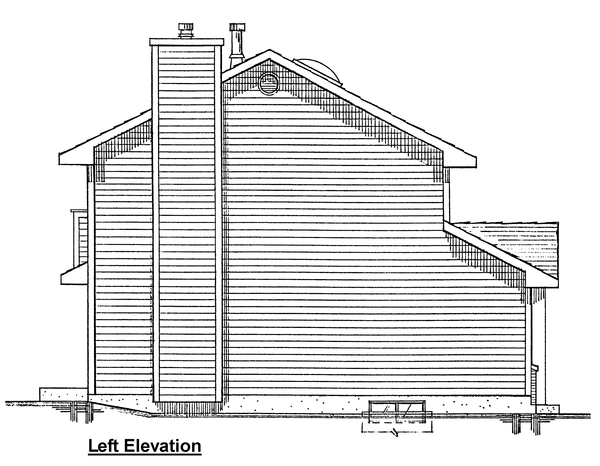
Left Elevation – westhomeplanners.com
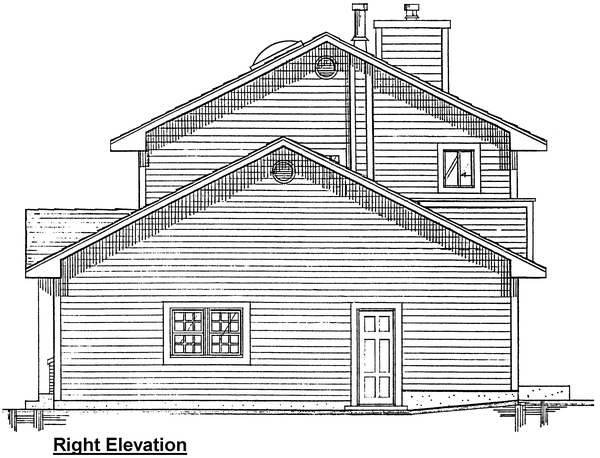
Right Elevation – westhomeplanners.com
[Back to Search Results]