
 833–493–0942
Plan No.200284
Cheerful First Impression
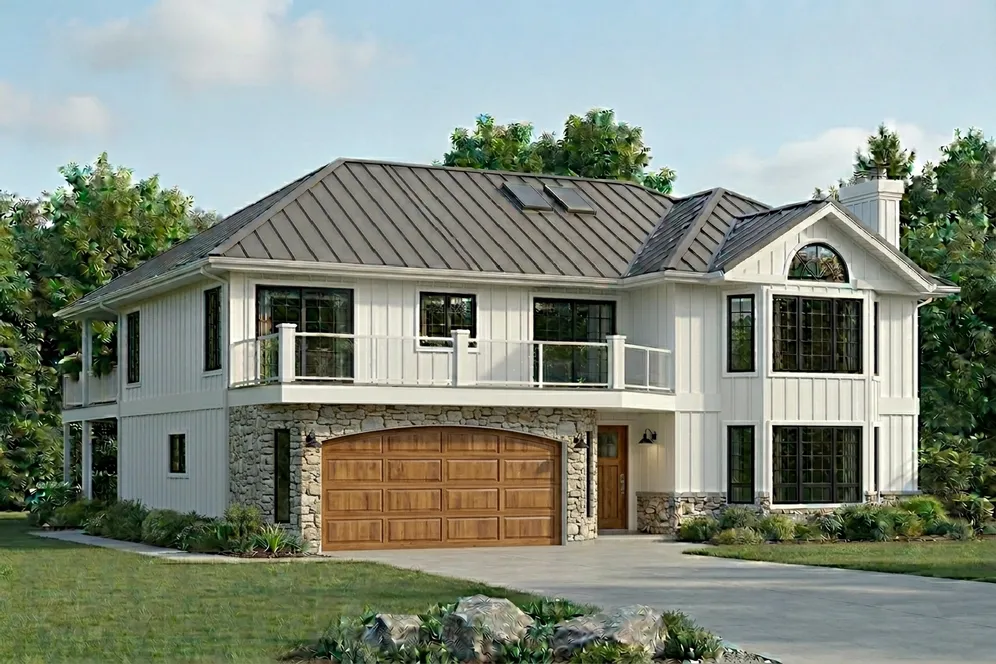
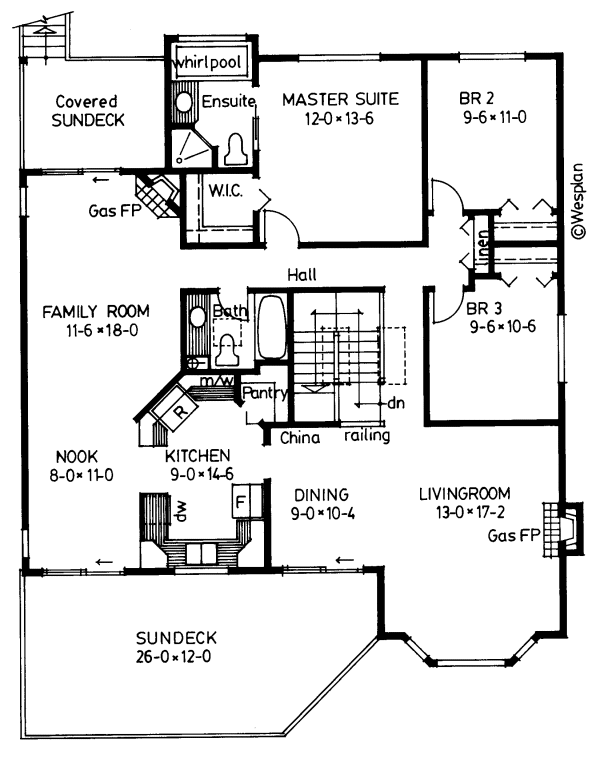
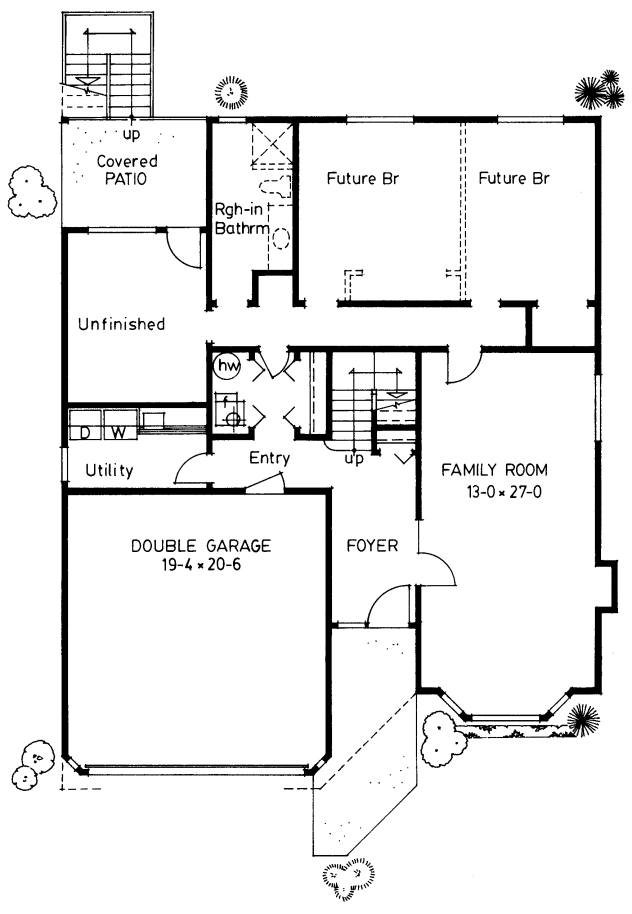
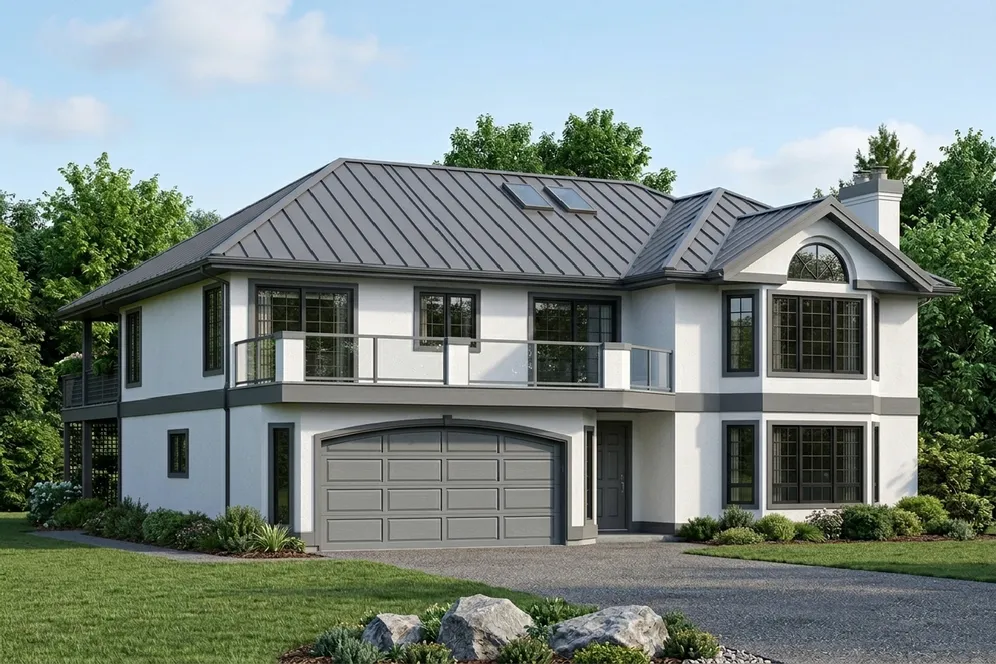
Take a close look at this well-planned basement entry designed to take advantage of a front view. All of the important rooms are across the front and access to rear yard living is gained through the family room, which has its own covered deck. An open staircase with skylights over ensures a cheerful first impression, and ties both floors together.
Specifications
Total 2222 sq ft
- Main: 1532
- Second: 0
- Third: 0
- Loft/Bonus: 0
- Basement: 1326
- Garage: 397
Rooms
- Beds: 3
- Baths: 2
- 1/2 Bath: 0
- 3/4 Bath: 0
Ceiling Height
- Main: 8'0
- Second:
- Third:
- Loft/Bonus:
- Basement: 8'0
- Garage: 8'4
Details
- Exterior Walls: 2x6
- Garage Type: 2 Car Garage
- Width: 40'0
- Depth: 49'0
Roof
- Max Ridge Height:
- Comments: ()
- Primary Pitch: 6/12
- Secondary Pitch: 0/12
Add to Cart
Pricing
Front Rendering – westhomeplanners.com
Main Floor Plan – westhomeplanners.com
Basement Plan – westhomeplanners.com
Front Photo – westhomeplanners.com
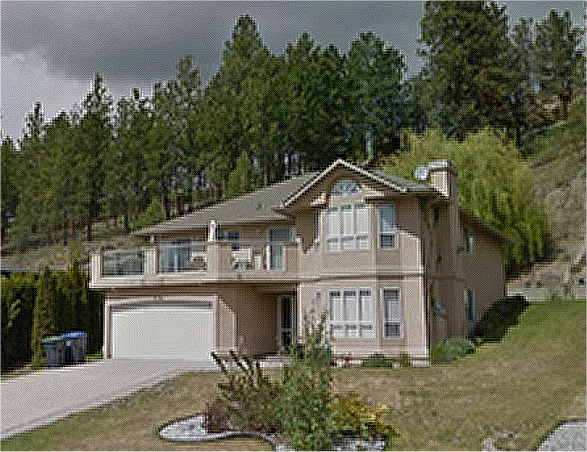
Alt. Stucco Exterior – westhomeplanners.com
[Back to Search Results]