
 833–493–0942
Plan No.201142
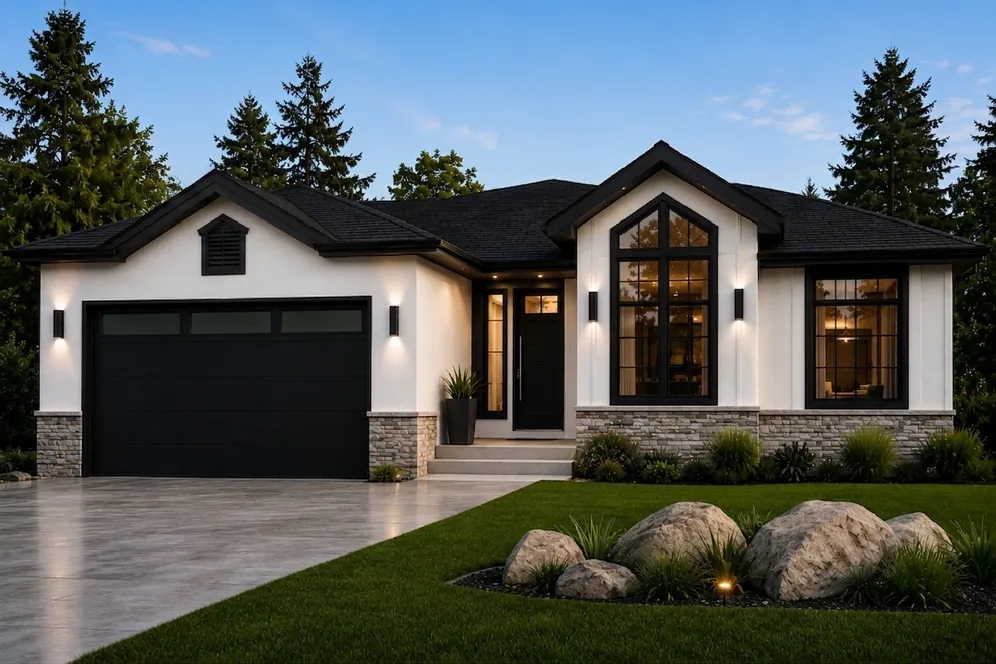
Great Looking Family Home
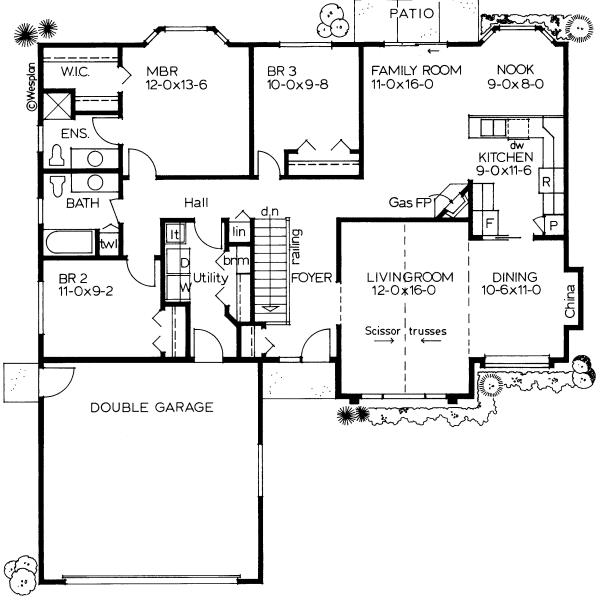
The graceful arched window in the livingroom and the vaulted ceiling adds a touch of class to this great looking family home. Even in this modest floor area, you will find hours of enjoyment in the main floor family room just off the kitchen. Another step-saving feature is the utility room just off the garage...no need to go down to the basement to do the laundry..
Specifications
Total 1565 sq ft
- Main: 1565
- Second: 0
- Third: 0
- Loft/Bonus: 0
- Basement: 1546
- Garage: 441
Rooms
- Beds: 3
- Baths: 2
- 1/2 Bath: 0
- 3/4 Bath: 0
Ceiling Height
- Main: 9'0
- Second:
- Third:
- Loft/Bonus:
- Basement: 8'0
- Garage: 9'4
Details
- Exterior Walls: 2x6
- Garage Type: 2 Car Garage
- Width: 50'0
- Depth: 52'6
Roof
- Max Ridge Height:
- Comments: ()
- Primary Pitch: 6/12
- Secondary Pitch: 0/12
Add to Cart
Pricing
Front Rendering – westhomeplanners.com
Main Floor Plan – westhomeplanners.com
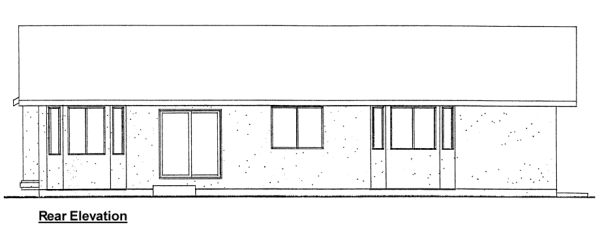
Rear Elevation – westhomeplanners.com
[Back to Search Results]