
 833–493–0942
Plan No.200269
Vaulted Ceilings And Open Spaces
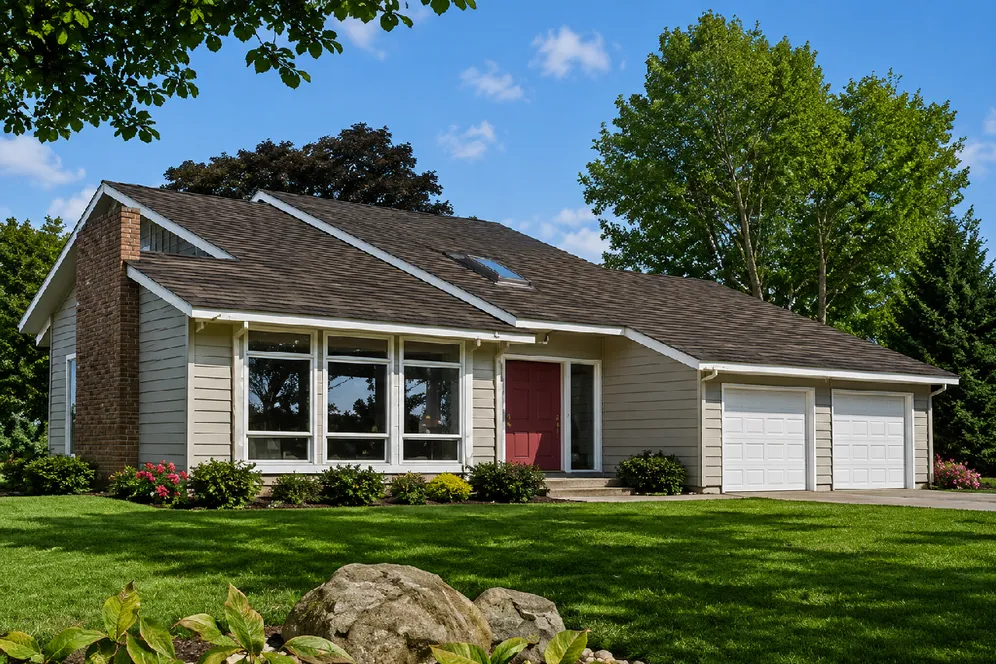
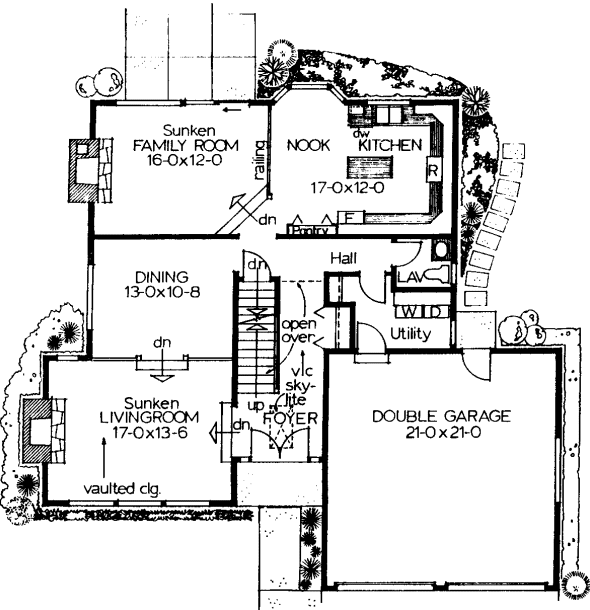
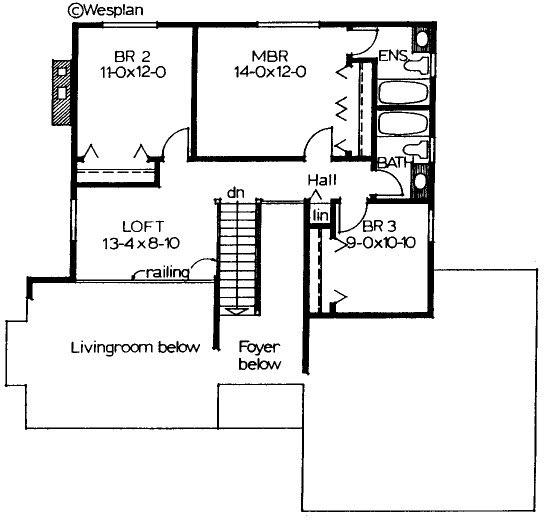
Vaulted ceilings and open spaces highlight the interior of this delightful design. From the moment you step into the foyer with its two-storey high ceiling and skylite...you will be impressed with the spaciousness of this plan. Railings on both floors add detail that ties this house all together in a very pleasing way.
Specifications
Total 1964 sq ft
- Main: 1156
- Second: 808
- Third: 0
- Loft/Bonus: 0
- Basement: 1146
- Garage: 484
Rooms
- Beds: 3
- Baths: 2
- 1/2 Bath: 1
- 3/4 Bath: 0
Ceiling Height
- Main: 8'0
- Second: 8'0
- Third:
- Loft/Bonus:
- Basement: 8'0
- Garage: 9'4
Details
- Exterior Walls: 2x6
- Garage Type: 2 Car Garage
- Width: 48'0
- Depth: 46'0
Roof
- Max Ridge Height: 26'0
- Comments: (Finished Grade to Peak)
- Primary Pitch: 6/12
- Secondary Pitch: 0/12
Add to Cart
Pricing
Front Rendering – westhomeplanners.com
Main Floor Plan – westhomeplanners.com
Second Floor Plan – westhomeplanners.com
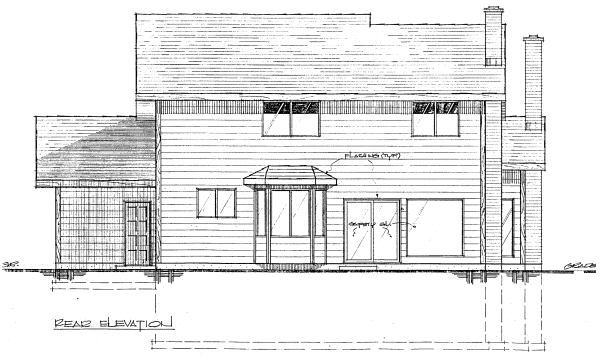
Rear Elevation – westhomeplanners.com
[Back to Search Results]