833–493–0942
Plan No.271072
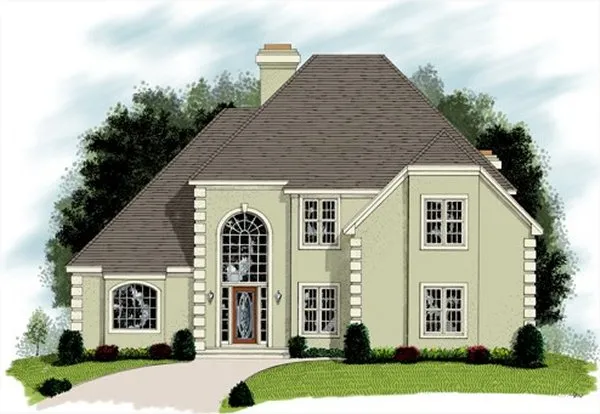
Stately European
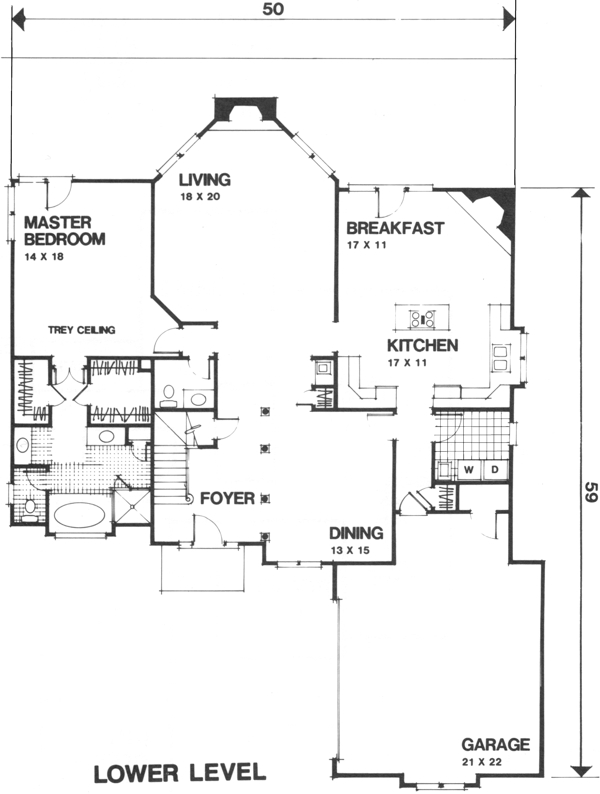
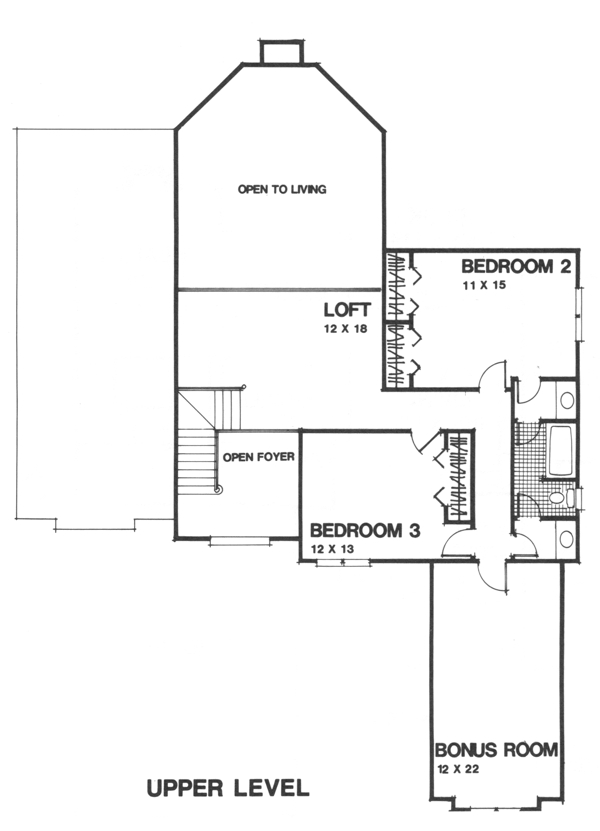
This stately European style home with it's stucco exterior is filled with custom features. The luxurious master suite is located on the lower level and has a tray ceiling and corner windows with a door accessing the deck. His-and-hers walk-in closets provide an abundance of closet space. The master bath has a separate tub and shower, a commode closet, his-and-hers vanities and a linen closet. The 18'x20' living room is open to the upper level. The dramatic fireplace is centered within a full-width bay. A corner fireplace is the focal point of the 17'x11' breakfast room. The kitchen features a center work island. The 13'x15' dining room is perfect for entertaining. Completing the lower level is a powder room, large laundry room and a coat closet. The upper level of this home features two spacious bedrooms which share a common bath. The 12'x18' loft overlooks the living room. An optional 266 sq. ft. bonus room (measuring 12'x22') is available.
Specifications
Total 3032 sq ft
- Main: 2760
- Second: 272
- Third: 0
- Loft/Bonus: 0
- Basement: 0
- Garage: 462
Rooms
- Beds: 3
- Baths: 2
- 1/2 Bath: 1
- 3/4 Bath: 0
Ceiling Height
- Main: 9'0
- Second: 8'0
- Third:
- Loft/Bonus:
- Basement:
- Garage: 10'4
Details
- Exterior Walls: 2x4
- Garage Type: doubleGarage
- Width: 50'0
- Depth: 59'0
Roof
- Max Ridge Height: 24'0
- Comments: ()
- Primary Pitch: 12/12
- Secondary Pitch: 0/12