
 833–493–0942
Plan No.200275
Distinctive Design
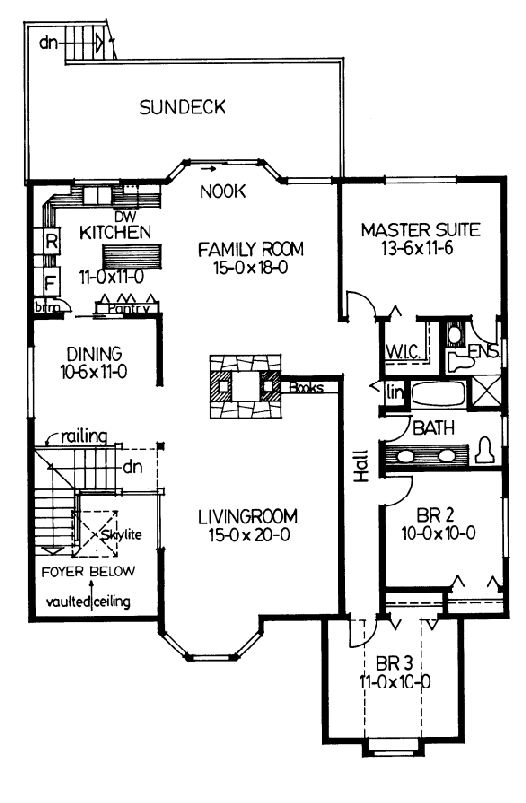
A beautiful open staircase, well lighted by the skylite in the vaulted ceiling overhead, leads you to the center of the main floor. From this point you may proceed to any room, good zoning of living areas according to their function is a strong point of this plan. Study this design carefully, it deserves a second look.
Specifications
Total 1891 sq ft
- Main: 1578
- Second: 0
- Third: 0
- Loft/Bonus: 0
- Basement: 1305
- Garage: 468
Rooms
- Beds: 4
- Baths: 2
- 1/2 Bath: 0
- 3/4 Bath: 0
Ceiling Height
- Main: 8'0
- Second:
- Third:
- Loft/Bonus:
- Basement: 8'0
- Garage: 8'4
Details
- Exterior Walls: 2x6
- Garage Type: 2 Car Garage
- Width: 41'
- Depth: 50'
Roof
- Max Ridge Height:
- Comments: ()
- Primary Pitch: 0/12
- Secondary Pitch: 0/12
Add to Cart
Pricing
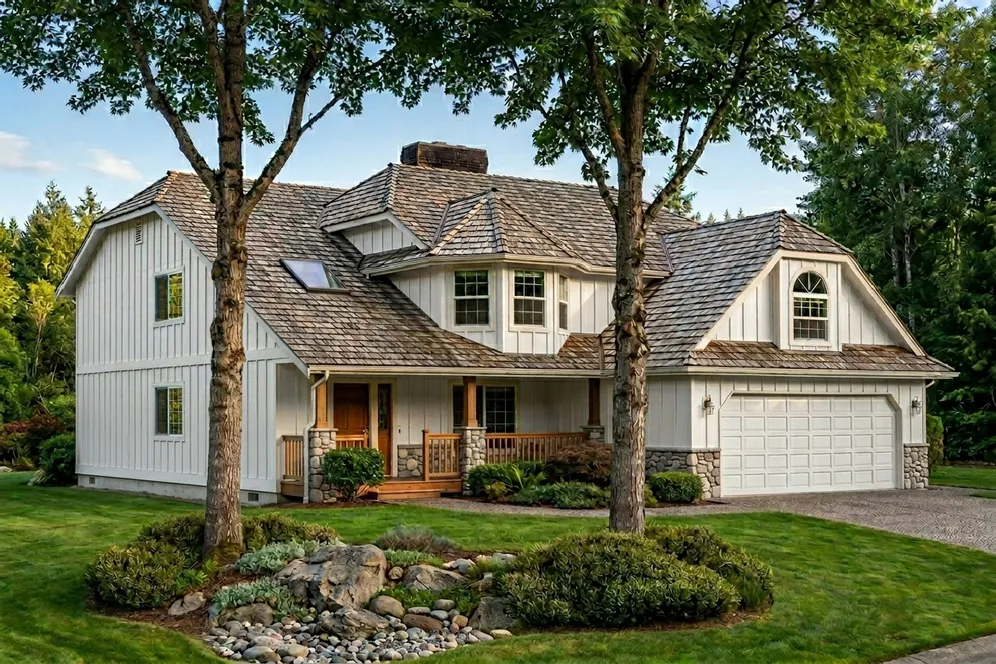
Front Rendering – westhomeplanners.com
Main (Upper) Floor Plan – westhomeplanners.com
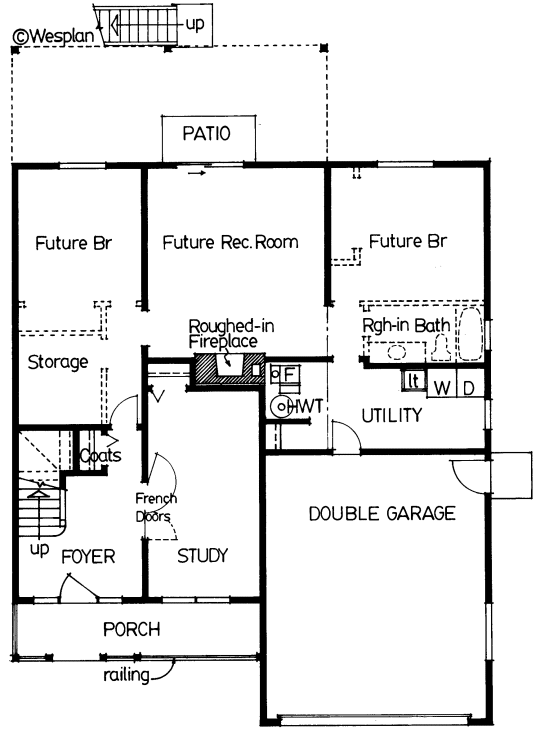
Basement Floor Plan – westhomeplanners.com
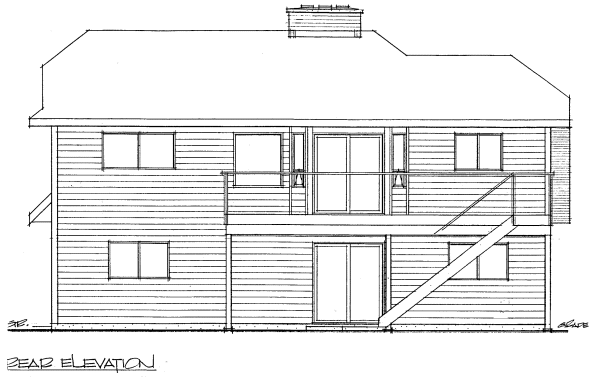
Rear Elevation – westhomeplanners.com
[Back to Search Results]