833–493–0942
Plan No.382049
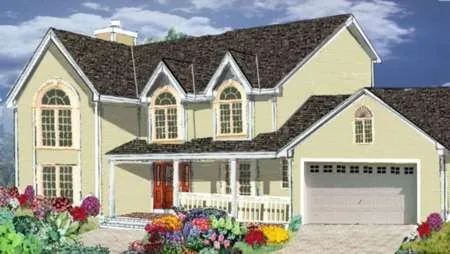
Classic Colonial
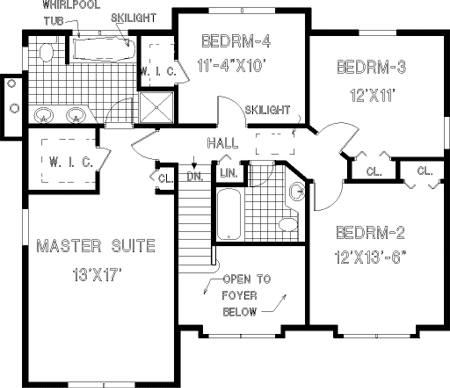
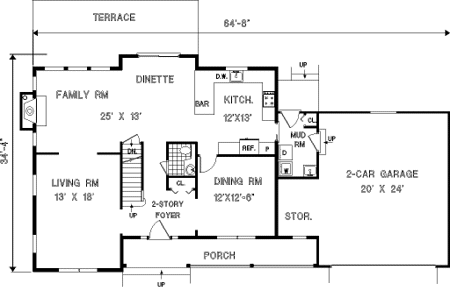
The cedar finish of this classic Colonial design combines the best of old and new. You'll love the large foyer which is flanked by formal spaces. A family room with fireplace has access to the rear terrace and extends to the large, sunny kitchen. The master suite a walk-in closet, whirlpool tub, separate shower and dual sinks.
Specifications
Total 2170 sq ft
- Main: 1129
- Second: 1041
- Third: 0
- Loft/Bonus: 0
- Basement: 1129
- Garage: 0
Rooms
- Beds: 4
- Baths: 2
- 1/2 Bath: 1
- 3/4 Bath: 0
Ceiling Height
- Main:
- Second:
- Third:
- Loft/Bonus:
- Basement:
- Garage:
Details
- Exterior Walls: 2x6
- Garage Type: doubleGarage
- Width: 65'0"
- Depth: 35'0"
Roof
- Max Ridge Height: 27'0"
- Comments: ()
- Primary Pitch: 0/12
- Secondary Pitch: 0/12
– westhomeplanners.com
– westhomeplanners.com
– westhomeplanners.com