
 833–493–0942
Plan No.202033
Narrow Lot Classic
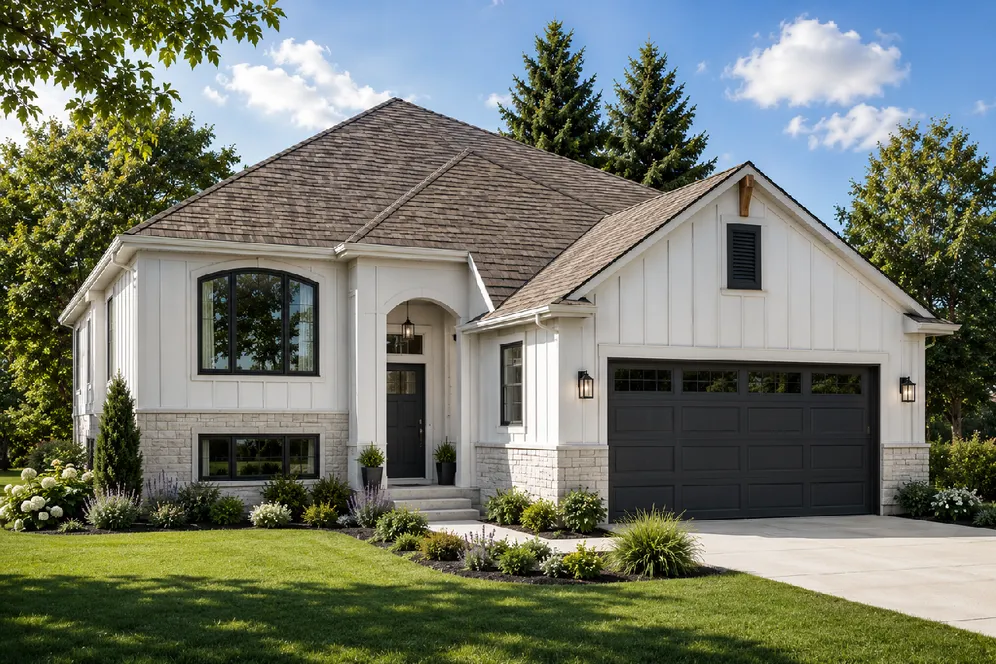
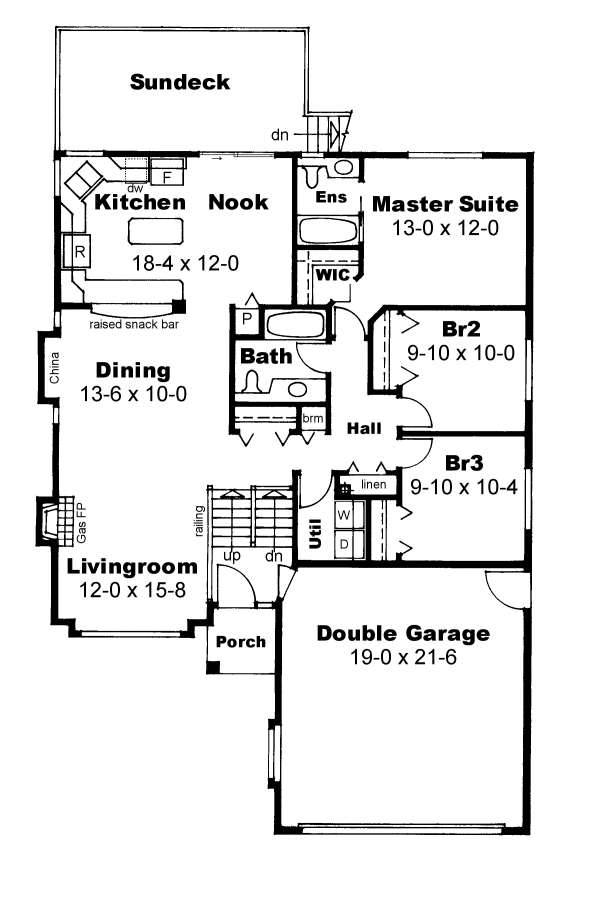
This charming narrow lot design is loaded with features...a main floor laundry, big bedrooms, lots of closet space, an island kitchen and open planning in the living area make this design a classic.
Specifications
Total 1389 sq ft
- Main: 1389
- Second: 0
- Third: 0
- Loft/Bonus: 0
- Basement: 1389
- Garage: 439
Rooms
- Beds: 3
- Baths: 2
- 1/2 Bath: 0
- 3/4 Bath: 0
Ceiling Height
- Main: 8'0
- Second:
- Third:
- Loft/Bonus:
- Basement: 8'0
- Garage: 9'4
Details
- Exterior Walls: 2x6
- Garage Type: 2 Car Garage
- Width: 38'0
- Depth: 56'0
Roof
- Max Ridge Height: 23'9
- Comments: (Finished Grade to Peak)
- Primary Pitch: 6/12
- Secondary Pitch: 0/12
Add to Cart
Pricing
Front Rendering – westhomeplanners.com
Main Floor Plan – westhomeplanners.com
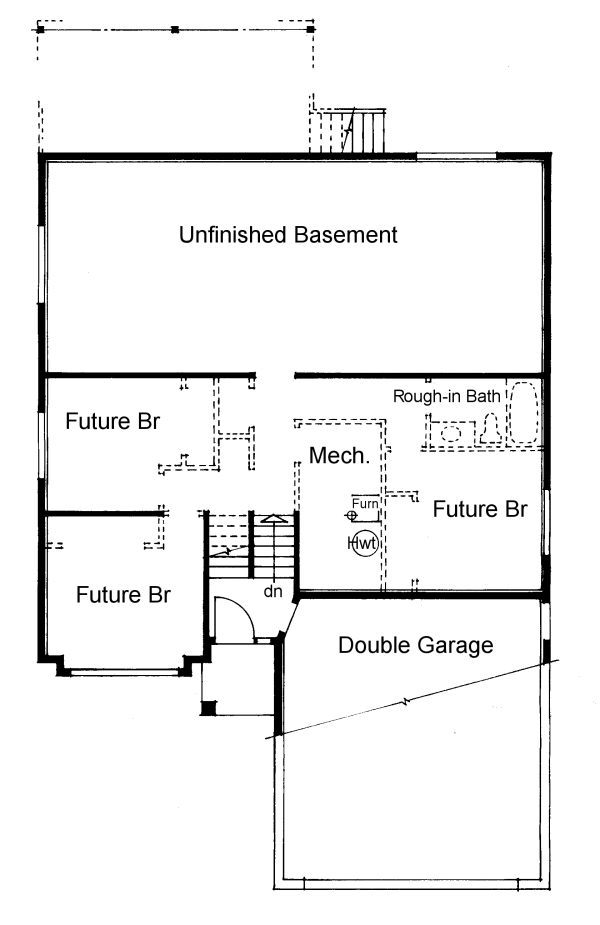
Basement Floor Plan – westhomeplanners.com
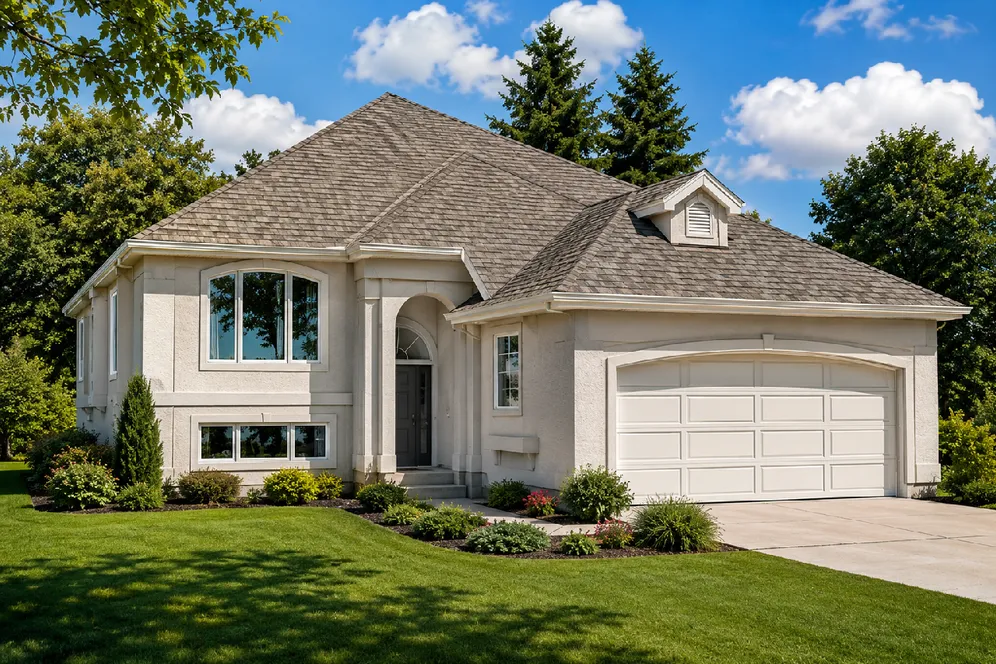
Alt. Stucco Exterior – westhomeplanners.com
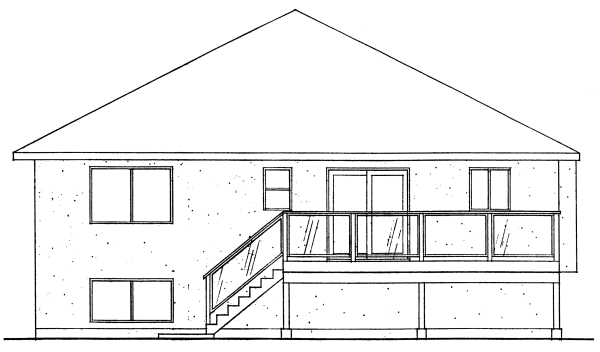
Rear Elevation – westhomeplanners.com
[Back to Search Results]