
 833–493–0942
Plan No.131144
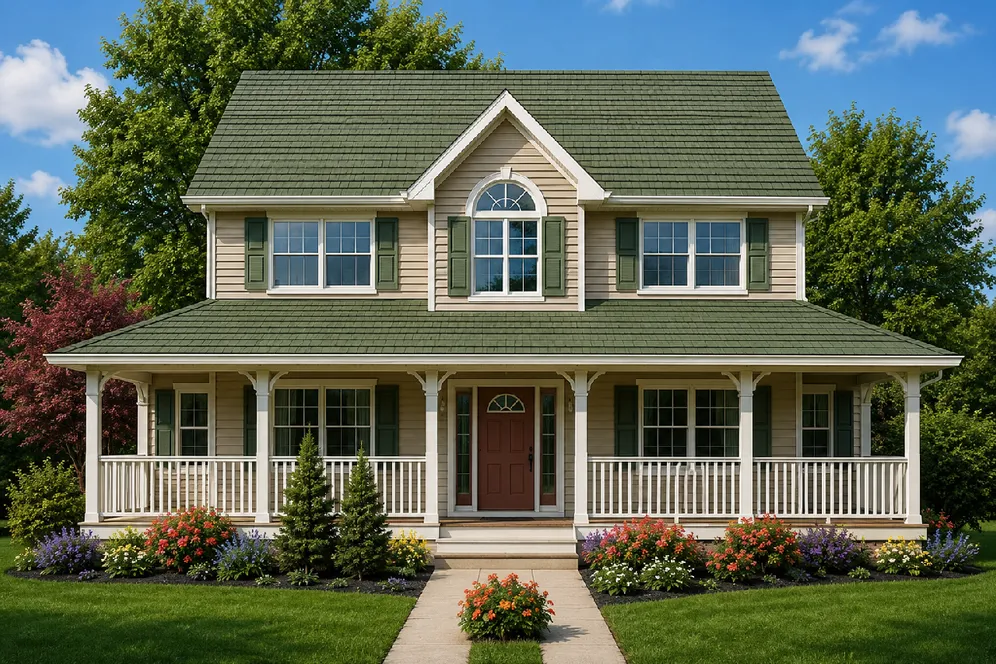
Wrap-Around Veranda
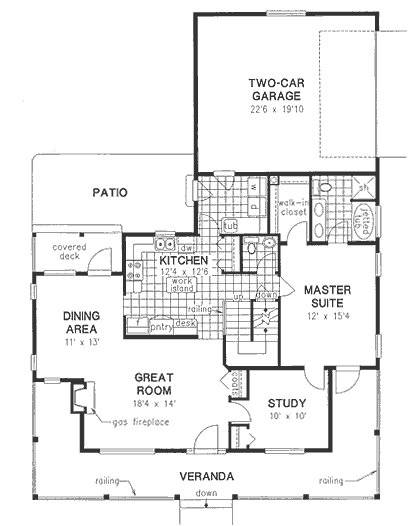
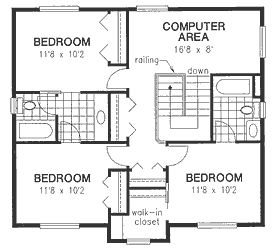
Wrap-around veranda adorns this handsome family home. Roomy great room with warming fireplace, flows into the spacious dining area. Double garage is conveniently located next to the kitchen. Main floor master suite is complete with a walk-in closet and five piece bath. Deluxe upper floor will delight everyone with its two full bathrooms, computer area and three large bedrooms.
Specifications
Total 2097 sq ft
- Main: 1239
- Second: 858
- Third: 0
- Loft/Bonus: 0
- Basement: 1239
- Garage: 446
Rooms
- Beds: 4
- Baths: 3
- 1/2 Bath: 1
- 3/4 Bath: 0
Ceiling Height
- Main: 8'0
- Second: 8'0
- Third:
- Loft/Bonus:
- Basement: 8'0
- Garage: 9'4
Details
- Exterior Walls: 2x6
- Garage Type:
- Width: 44'0
- Depth: 62'0
Roof
- Max Ridge Height: 26'0
- Comments: (Finished Grade to Peak)
- Primary Pitch: 6/12
- Secondary Pitch: 0/12
Add to Cart
Pricing
Front Rendering – westhomeplanners.com
Main Floor Plan – westhomeplanners.com
Second Floor Plan – westhomeplanners.com
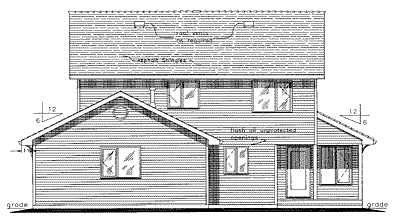
Rear Elevation – westhomeplanners.com
[Back to Search Results]