
 833–493–0942
Refine results
Hillside Rancher House Plans with 3 Bathrooms and Vaulted/Cathedral Ceilings Page 5
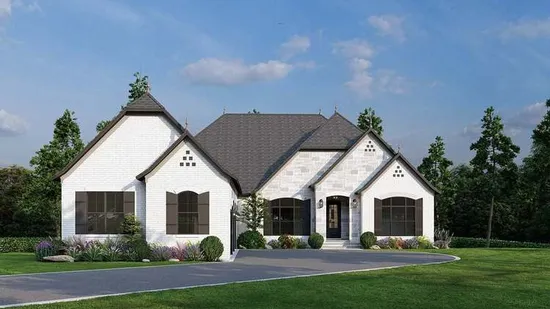
- Square Feet: 4035
- Beds: 4
- Baths: 3
- Half/3-piece Bath: 01/00
- 63'2 W x 90'0 D
- Exterior Walls: 2x4
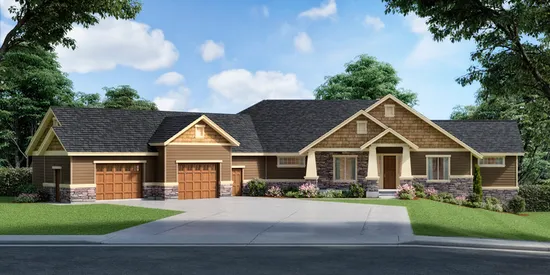
- Square Feet: 4103
- Beds: 6
- Baths: 3
- Half/3-piece Bath: 00/00
- 111'0 W x 82'6 D
- Exterior Walls: 2x6
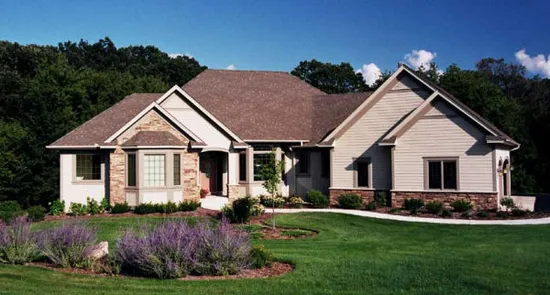
- Square Feet: 4106
- Beds: 4
- Baths: 3
- Half/3-piece Bath: 01/00
- 91'6 W x 82'6 D
- Exterior Walls: 2x6
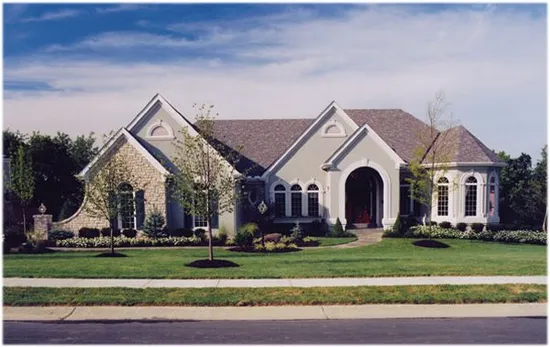
- Square Feet: 4328
- Beds: 3
- Baths: 3
- Half/3-piece Bath: 01/00
- 70'8 W x 64'0 D
- Exterior Walls: 2x4
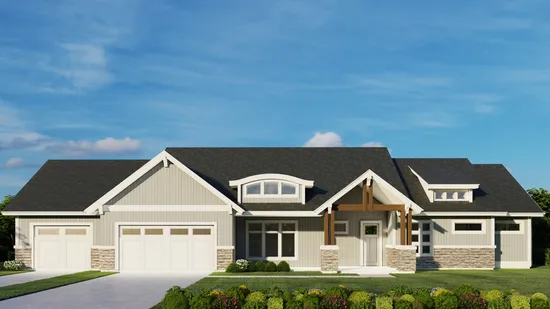
- Square Feet: 4348
- Beds: 5
- Baths: 4
- Half/3-piece Bath: 0/0
- 94'0 W x 59'0 D
- Exterior Walls: 2x6
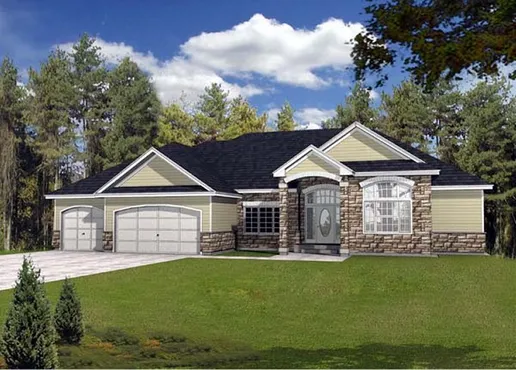
- Square Feet: 4533
- Beds: 5
- Baths: 4
- Half/3-piece Bath: 01/00
- 74'0 W x 57'0 D
- Exterior Walls: 2x6
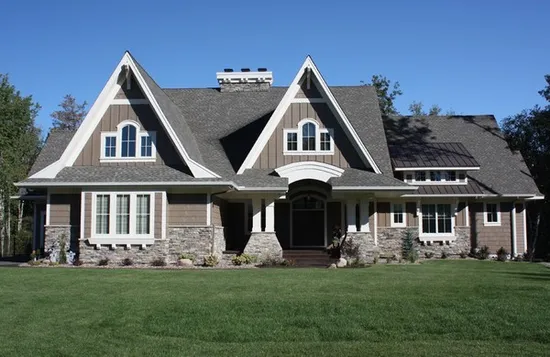
- Square Feet: 4534
- Beds: 4
- Baths: 3
- Half/3-piece Bath: 01/00
- 98'0 W x 74'0 D
- Exterior Walls: 2x6
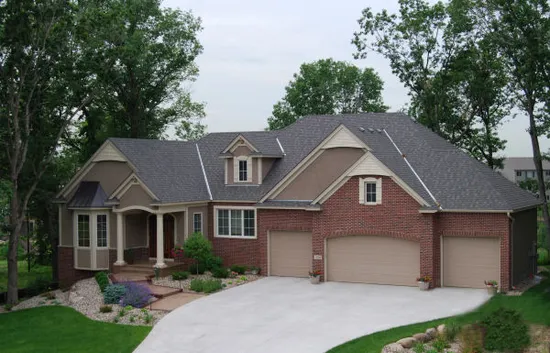
- Square Feet: 4726
- Beds: 3
- Baths: 3
- Half/3-piece Bath: 00/00
- 77'0 W x 67'0 D
- Exterior Walls: 2x6
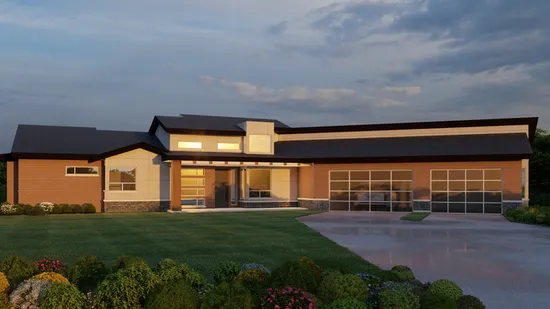
- Square Feet: 4762
- Beds: 5
- Baths: 4
- Half/3-piece Bath: 0/0
- 100'5 W x 85'2 D
- Exterior Walls: 2x6
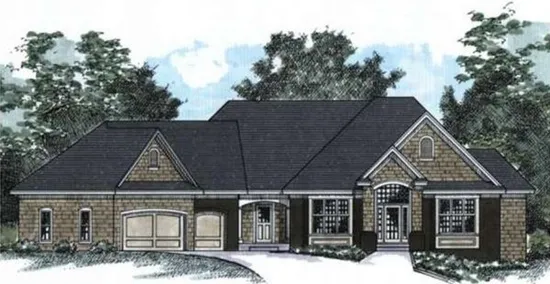
- Square Feet: 4990
- Beds: 4
- Baths: 4
- Half/3-piece Bath: 00/00
- 90'0 W x 73'0 D
- Exterior Walls: 2x6