
 833–493–0942
Refine results
Hillside Rancher House Plans for Sloped Lots | Westhome
Hillside rancher plans are made for sloped sites where the layout can work with the terrain.
They are a smart choice for buyers who want ranch-style living with added potential for views or a walkout level.
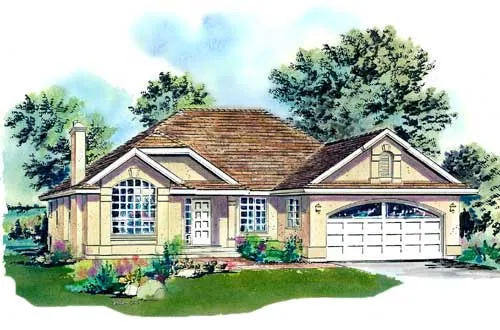
- Square Feet: 1654
- Beds: 3
- Baths: 2
- Half/3-piece Bath: 00/00
- 48'0" W x 52'6" D
- Exterior Walls: 2x6
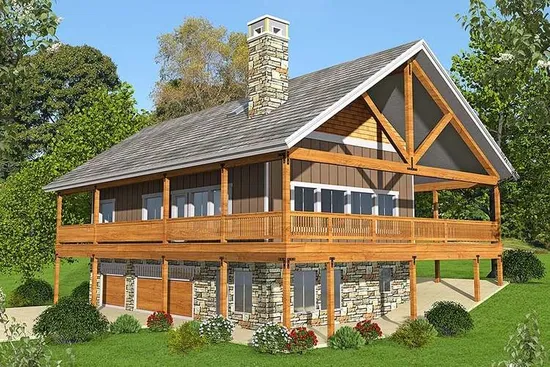
- Square Feet: 1658
- Beds: 3
- Baths: 2
- Half/3-piece Bath: 00/00
- 56'0 W x 40'0 D
- Exterior Walls: 2x6
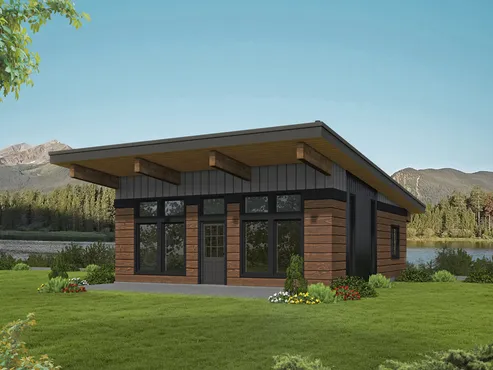
- Square Feet: 1664
- Beds: 2
- Baths: 1
- Half/3-piece Bath: 01/00
- 26'0 W x 32'0 D
- Exterior Walls: ICF
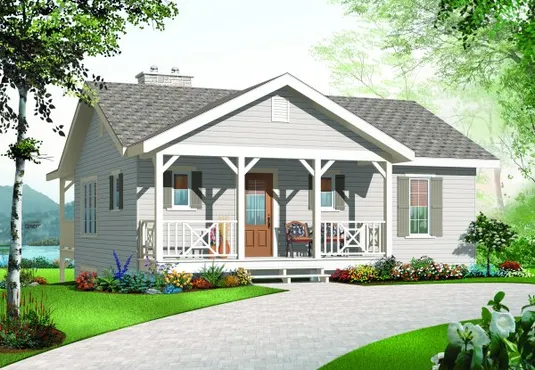
- Square Feet: 1664
- Beds: 3
- Baths: 2
- Half/3-piece Bath: 00/00
- 32'0 W x 26'0 D
- Exterior Walls: 2x6
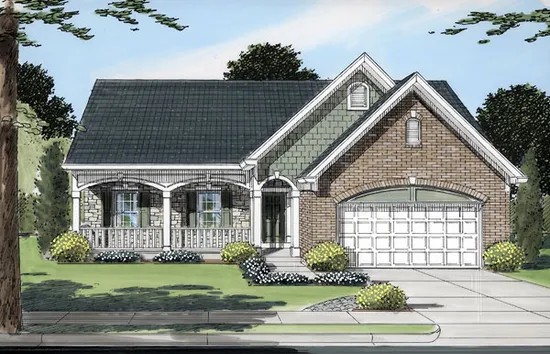
- Square Feet: 1664
- Beds: 3
- Baths: 2
- Half/3-piece Bath: 00/00
- 49'0 W x 54'0 D
- Exterior Walls: 2x4
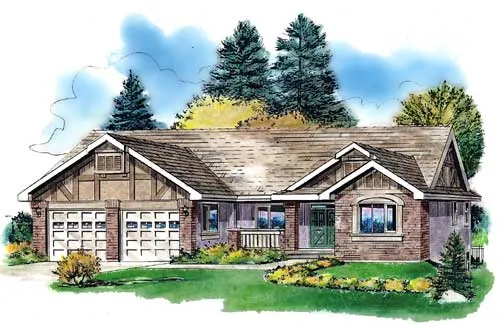
- Square Feet: 1668
- Beds: 3
- Baths: 2
- Half/3-piece Bath: 00/00
- 54'0 W x 58'4 D
- Exterior Walls: 2x6
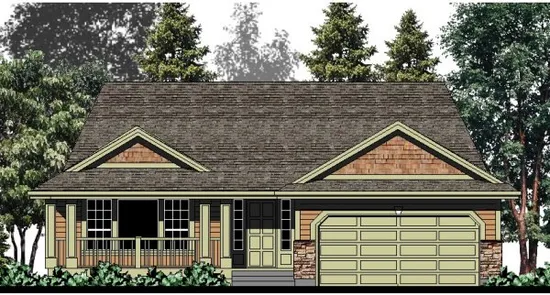
- Square Feet: 1669
- Beds: 3
- Baths: 2
- Half/3-piece Bath: 00/00
- 44'0 W x 56'6 D
- Exterior Walls: 2x6
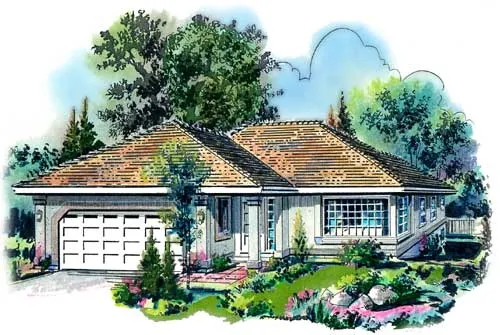
- Square Feet: 1676
- Beds: 3
- Baths: 2
- Half/3-piece Bath: 00/00
- 44'0" W x 60'0" D
- Exterior Walls: 2x6
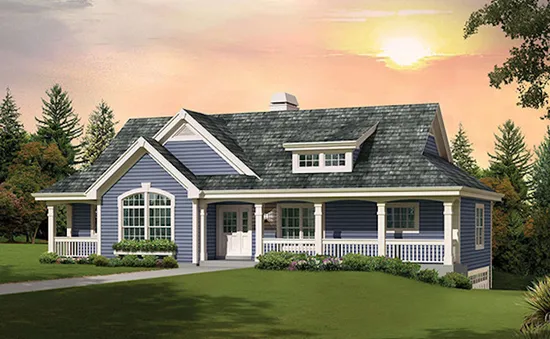
- Square Feet: 1676
- Beds: 3
- Baths: 2
- Half/3-piece Bath: 00/00
- 59'0 W x 36'0 D
- Exterior Walls: 2x4
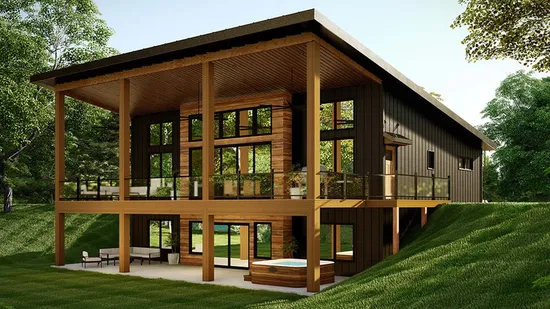
- Square Feet: 1679
- Beds: 2
- Baths: 2
- Half/3-piece Bath: 00/00
- 52'0 W x 65'0 D
- Exterior Walls: 2x6