
 833–493–0942
Refine results
Full Basement Rancher House Plans with 3 Bathrooms and Vaulted/Cathedral Ceilings Page 6
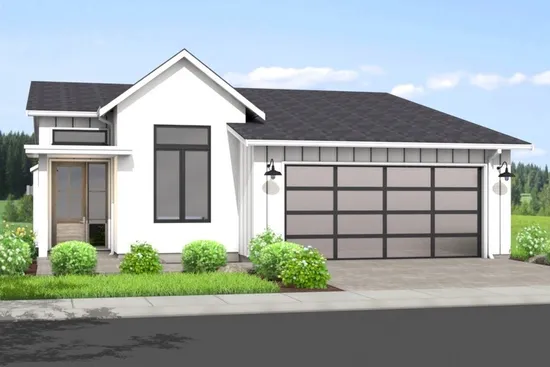
- Square Feet: 2612
- Beds: 3
- Baths: 3
- Half/3-piece Bath: 00/00
- 40'0 W x 72'0 D
- Exterior Walls: 2x6
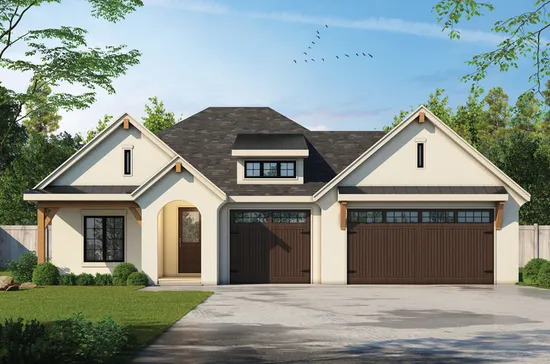
- Square Feet: 2613
- Beds: 4
- Baths: 3
- Half/3-piece Bath: 00/00
- 52'0 W x 59'0 D
- Exterior Walls: 2x4
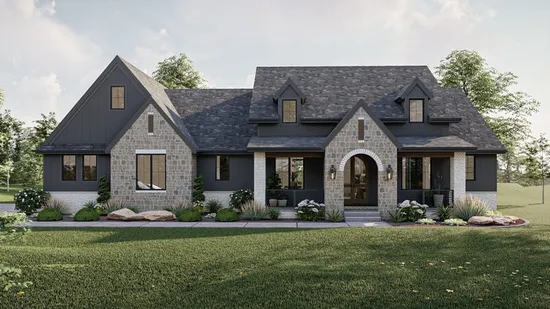
- Square Feet: 2643
- Beds: 3
- Baths: 3
- Half/3-piece Bath: 00/00
- 76'0 W x 64'0 D
- Exterior Walls: 2x4
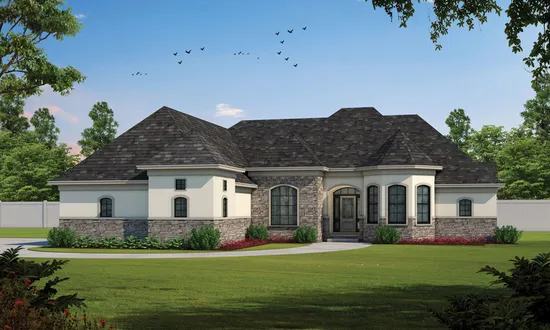
- Square Feet: 2679
- Beds: 4
- Baths: 3
- Half/3-piece Bath: 00/00
- 65'10 W x 75'6 D
- Exterior Walls: 2x4
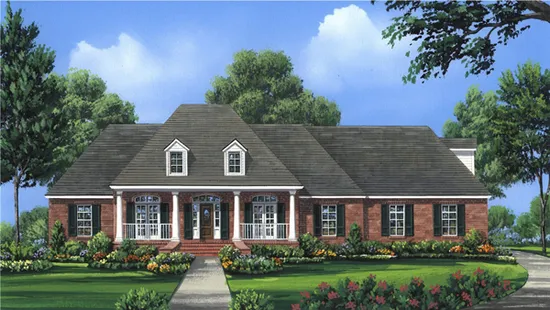
- Square Feet: 2724
- Beds: 4
- Baths: 3
- Half/3-piece Bath: 01/00
- 84'0 W x 67'10 D
- Exterior Walls: 2x4
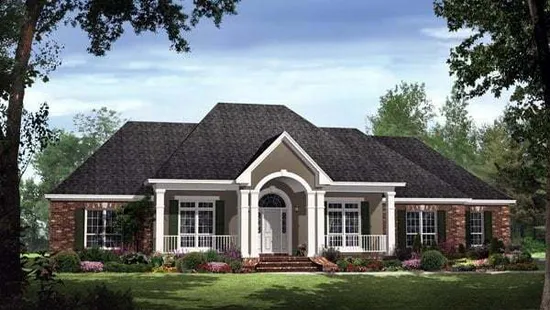
- Square Feet: 2769
- Beds: 4
- Baths: 3
- Half/3-piece Bath: 01/00
- 76'0 W x 75'0 D
- Exterior Walls: 2x4
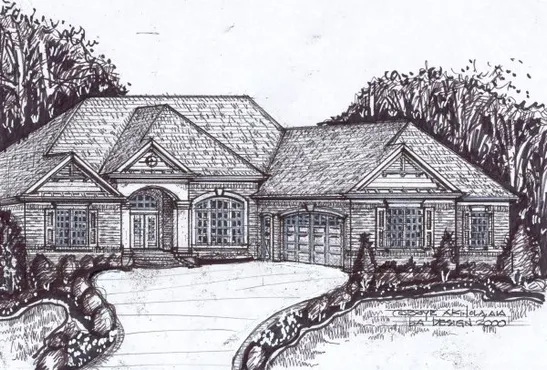
- Square Feet: 2774
- Beds: 4
- Baths: 3
- Half/3-piece Bath: 01/00
- 65'2 W x 75'9 D
- Exterior Walls: 2x4
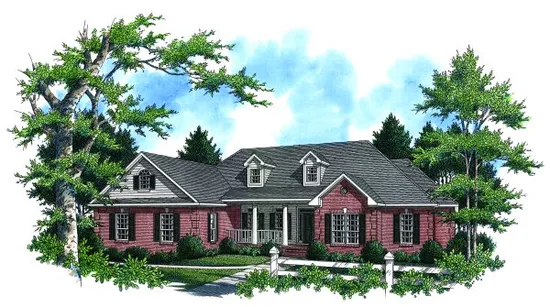
- Square Feet: 2805
- Beds: 4
- Baths: 3
- Half/3-piece Bath: 00/00
- 71'4 W x 70'2 D
- Exterior Walls: 2x4
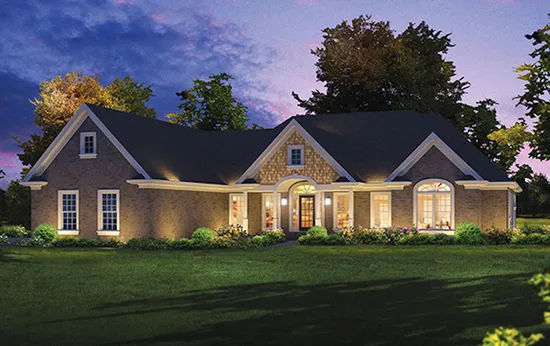
- Square Feet: 2814
- Beds: 3
- Baths: 3
- Half/3-piece Bath: 01/00
- 73'0 W x 75'4 D
- Exterior Walls: 2x4
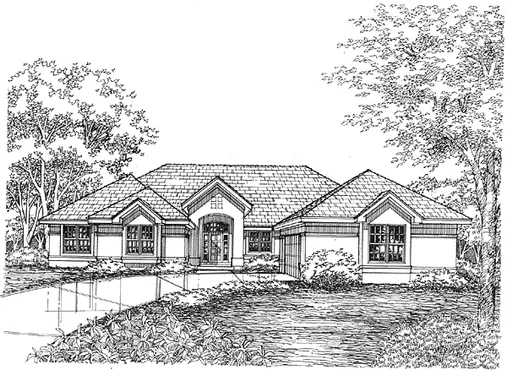
- Square Feet: 2847
- Beds: 4
- Baths: 3
- Half/3-piece Bath: 01/00
- 66'0" W x 76'4" D
- Exterior Walls: 2x4