
 833–493–0942
Refine results
Full Basement Rancher House Plans | Westhome
Full basement rancher plans give you the comfort of main-level living with extra space below.
They are a strong fit for homeowners who want flexibility for storage, hobbies, or future expansion.
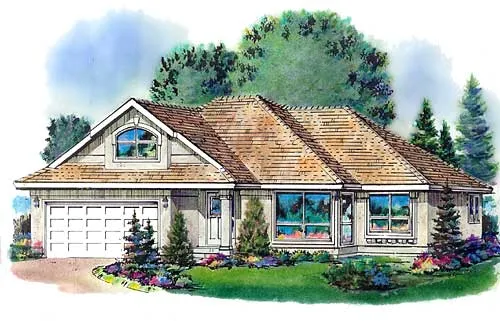
- Square Feet: 1838
- Beds: 2
- Baths: 2
- Half/3-piece Bath: 00/00
- 52'0" W x 44'2" D
- Exterior Walls: 2x6
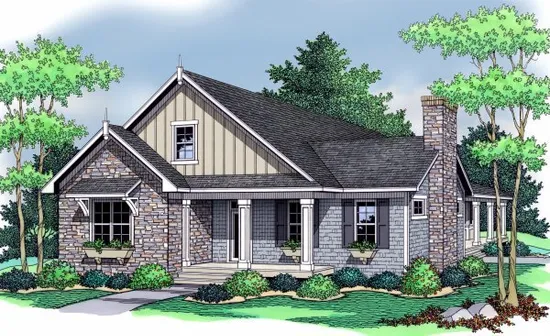
- Square Feet: 1838
- Beds: 3
- Baths: 2
- Half/3-piece Bath: 00/00
- 49'0 W x 59'0 D
- Exterior Walls: 2x6
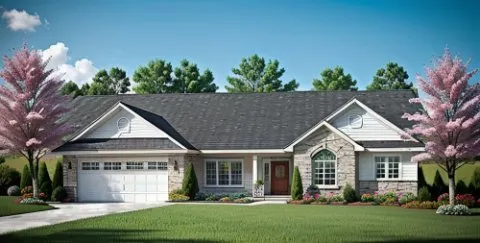
- Square Feet: 1839
- Beds: 3
- Baths: 2
- Half/3-piece Bath: 01/00
- 64'0 W x 52'0 D
- Exterior Walls: 2x4
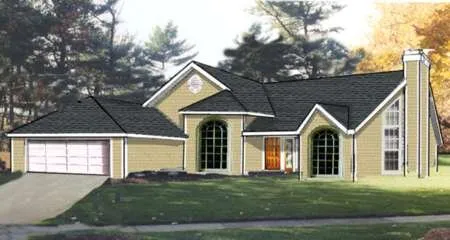
- Square Feet: 1843
- Beds: 3
- Baths: 2
- Half/3-piece Bath: 00/00
- 57'0 W x 52'0 D
- Exterior Walls: 2x6
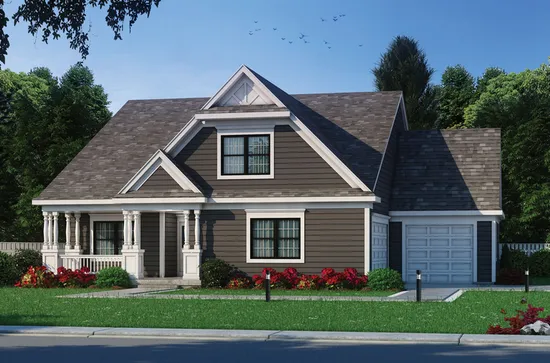
- Square Feet: 1844
- Beds: 2
- Baths: 1
- Half/3-piece Bath: 00/01
- 55'0 W x 64'4 D
- Exterior Walls: 2x6
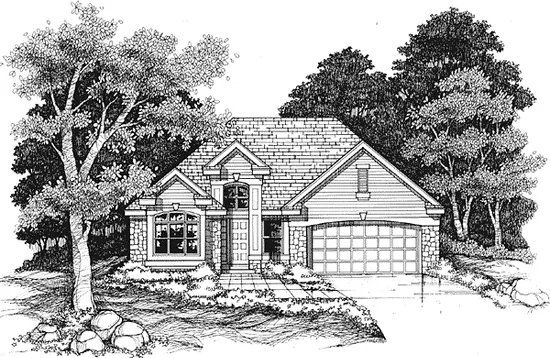
- Square Feet: 1845
- Beds: 2
- Baths: 2
- Half/3-piece Bath: 00/00
- 45'0 W x 59'4 D
- Exterior Walls: 2x6
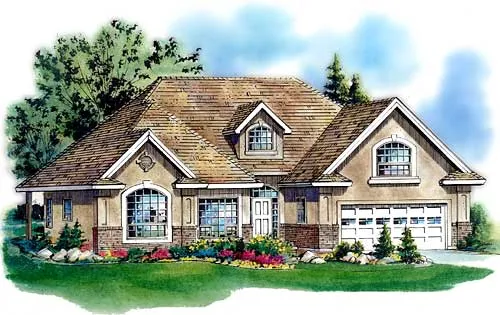
- Square Feet: 1846
- Beds: 2
- Baths: 2
- Half/3-piece Bath: 00/00
- 54'0" W x 42'10" D
- Exterior Walls: 2x6
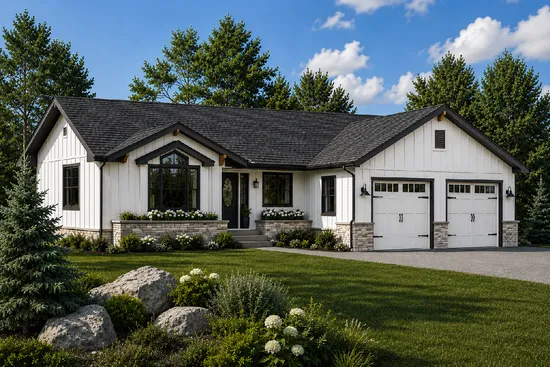
- Square Feet: 1848
- Beds: 3
- Baths: 2
- Half/3-piece Bath: 00/00
- 50'0 W x 61'0 D
- Exterior Walls: 2x6
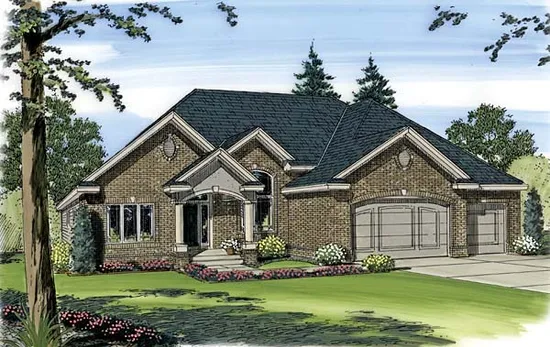
- Square Feet: 1850
- Beds: 1
- Baths: 1
- Half/3-piece Bath: 01/00
- 64'0 W x 51'0 D
- Exterior Walls: 2x4 Steel Studs
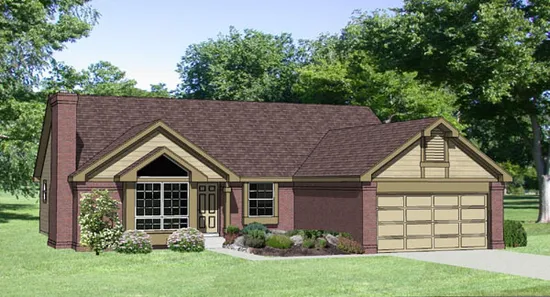
- Square Feet: 1850
- Beds: 3
- Baths: 2
- Half/3-piece Bath: 01/00
- 52'4" W x 60'8" D
- Exterior Walls: 2x4