
 833–493–0942
Refine results
Full Basement Rancher House Plans | Westhome
Full basement rancher plans give you the comfort of main-level living with extra space below.
They are a strong fit for homeowners who want flexibility for storage, hobbies, or future expansion.
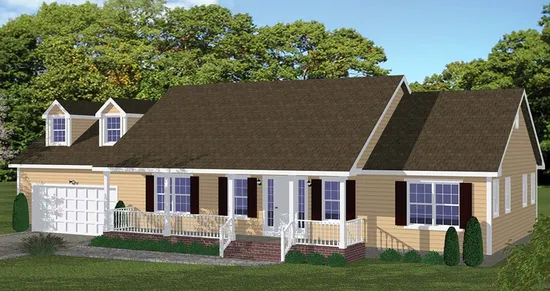
- Square Feet: 1324
- Beds: 3
- Baths: 2
- Half/3-piece Bath: 00/00
- 70'6 W x 27'4 D
- Exterior Walls: 2x6
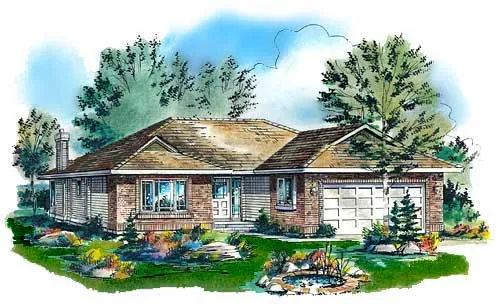
- Square Feet: 1325
- Beds: 3
- Baths: 2
- Half/3-piece Bath: 00/00
- 42'0 W x 55'4 D
- Exterior Walls: 2x6
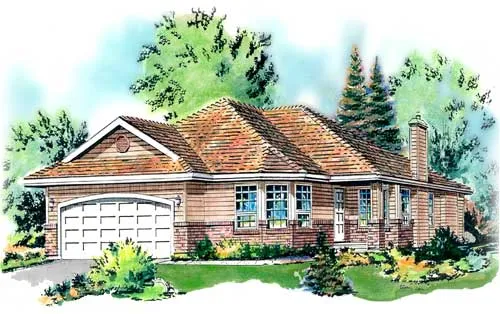
- Square Feet: 1326
- Beds: 3
- Baths: 2
- Half/3-piece Bath: 00/00
- 40'0" W x 52'4" D
- Exterior Walls: 2x6
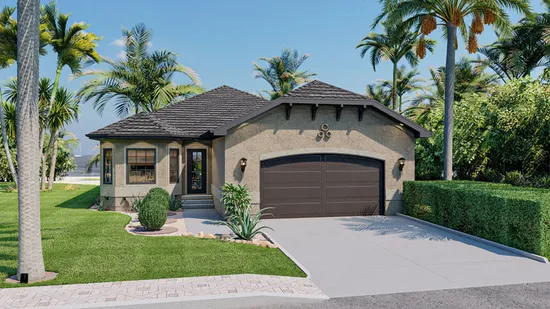
- Square Feet: 1327
- Beds: 3
- Baths: 2
- Half/3-piece Bath: 00/00
- 40'0 W x 57'4 D
- Exterior Walls: 2x4
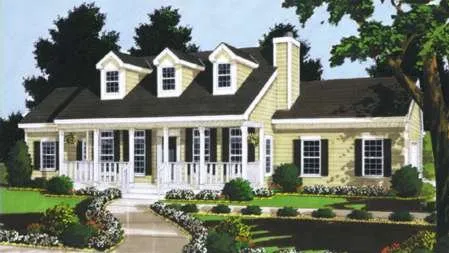
- Square Feet: 1331
- Beds: 3
- Baths: 2
- Half/3-piece Bath: 00/00
- 73'0" W x 37'0" D
- Exterior Walls: 2x6
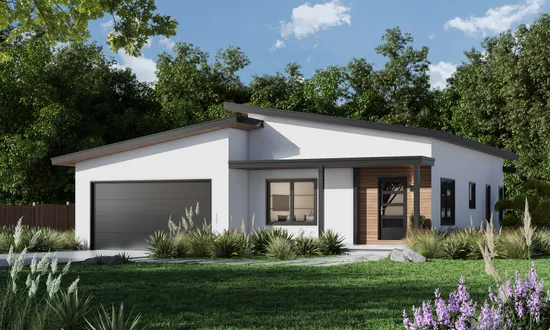
- Square Feet: 1332
- Beds: 3
- Baths: 2
- Half/3-piece Bath: 00/00
- 42'6 W x 47'0 D
- Exterior Walls: 2x4
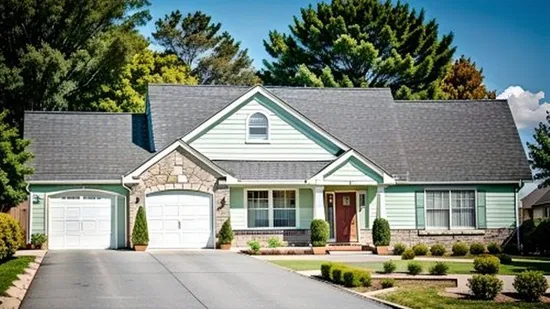
- Square Feet: 1333
- Beds: 2
- Baths: 2
- Half/3-piece Bath: 00/00
- 56'0 W x 49'0 D
- Exterior Walls: 2x4
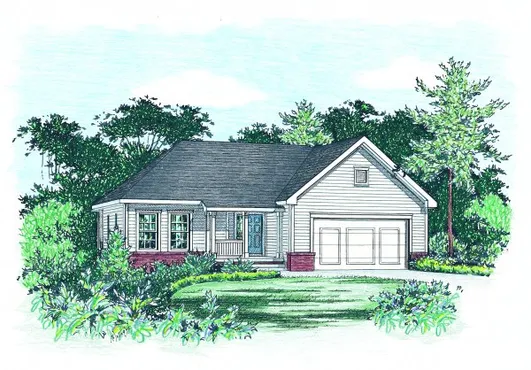
- Square Feet: 1333
- Beds: 3
- Baths: 2
- Half/3-piece Bath: 00/00
- 47'0 W x 47'0 D
- Exterior Walls: 2x4
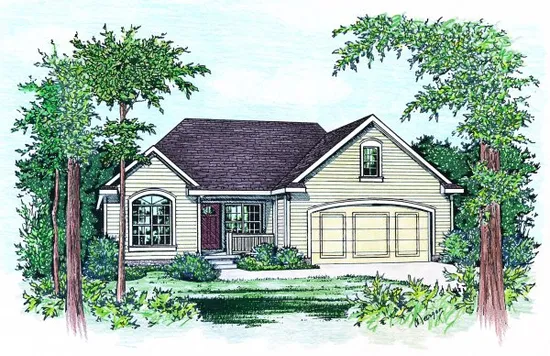
- Square Feet: 1335
- Beds: 3
- Baths: 2
- Half/3-piece Bath: 00/00
- 49'4 W x 44'0 D
- Exterior Walls: 2x4
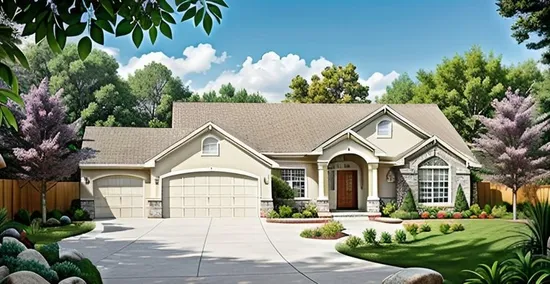
- Square Feet: 1336
- Beds: 3
- Baths: 2
- Half/3-piece Bath: 00/00
- 63'0 W x 48'0 D
- Exterior Walls: 2x4