
 833–493–0942
Refine results
French Eclectic House Plans with Walk-in Pantries and Vaulted/Cathedral Ceilings Page 6
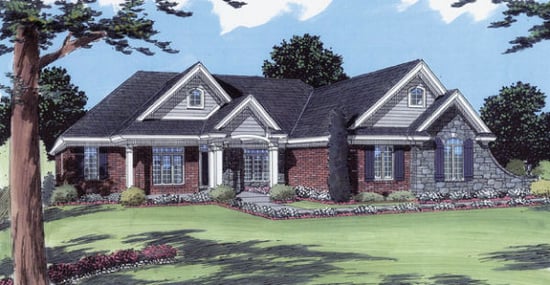
- Square Feet: 2341
- Beds: 3
- Baths: 2
- Half/3-piece Bath: 00/00
- 69'2 W x 53'0 D
- Exterior Walls: 2x4
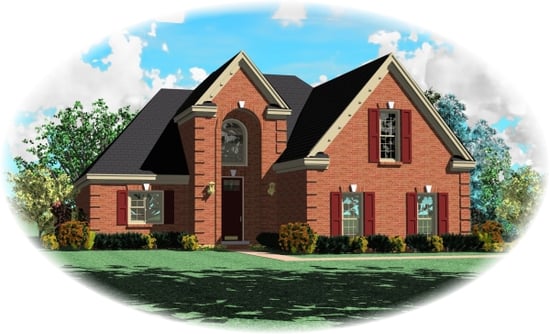
- Square Feet: 2371
- Beds: 3
- Baths: 2
- Half/3-piece Bath: 01/00
- 55'0 W x 51'0 D
- Exterior Walls: 2x4
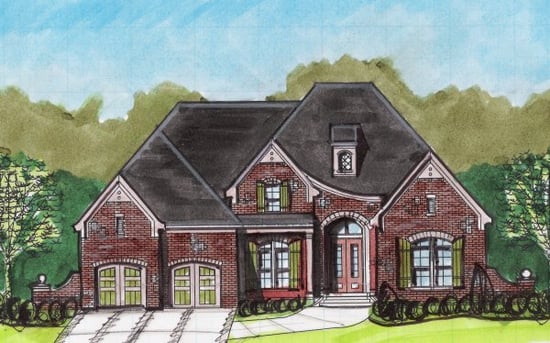
- Square Feet: 2371
- Beds: 4
- Baths: 3
- Half/3-piece Bath: 01/00
- 61'0 W x 54'0 D
- Exterior Walls: 2x4
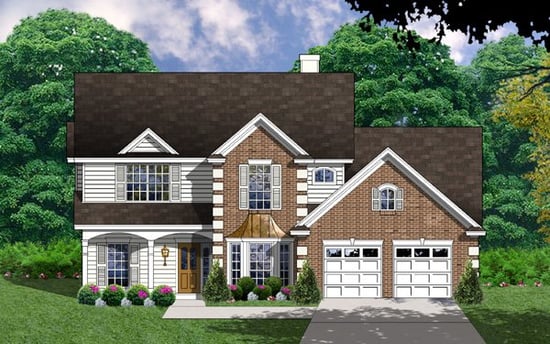
- Square Feet: 2384
- Beds: 4
- Baths: 3
- Half/3-piece Bath: 01/00
- 53'0 W x 48'10 D
- Exterior Walls: 2x4
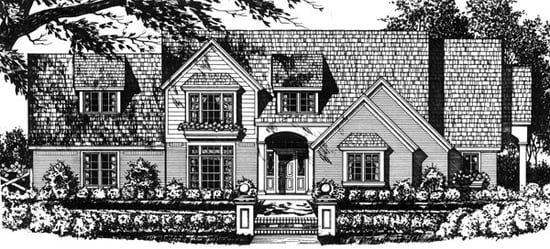
- Square Feet: 2387
- Beds: 4
- Baths: 3
- Half/3-piece Bath: 00/00
- 75'2 W x 48'2 D
- Exterior Walls: 2x4
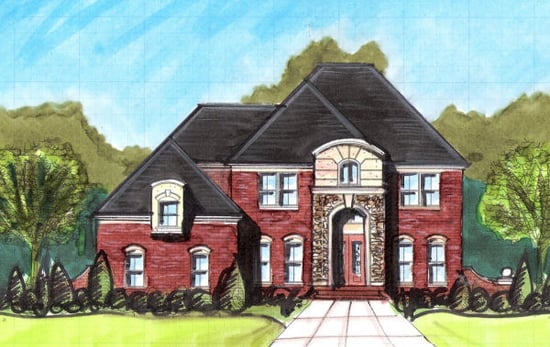
- Square Feet: 2423
- Beds: 4
- Baths: 4
- Half/3-piece Bath: 00/00
- 58'0 W x 45'0 D
- Exterior Walls: 2x4
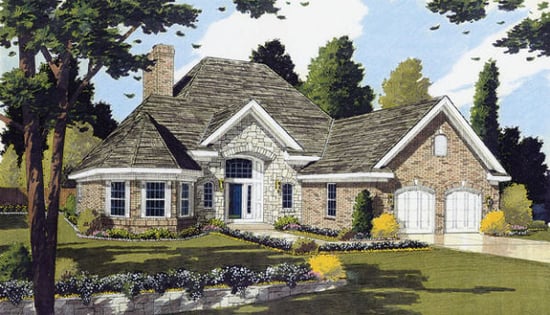
- Square Feet: 2427
- Beds: 4
- Baths: 3
- Half/3-piece Bath: 01/00
- 59'4 W x 67'10 D
- Exterior Walls: 2x4
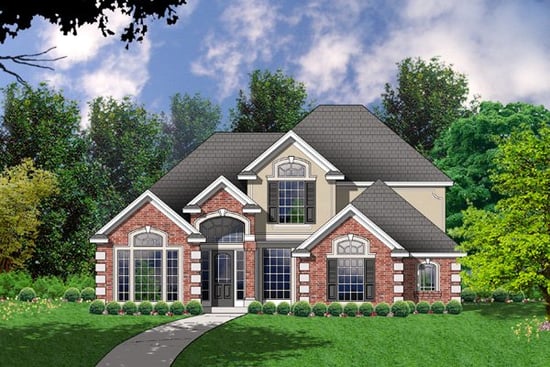
- Square Feet: 2440
- Beds: 4
- Baths: 2
- Half/3-piece Bath: 01/00
- 50'2" W x 70'0" D
- Exterior Walls: 2x4
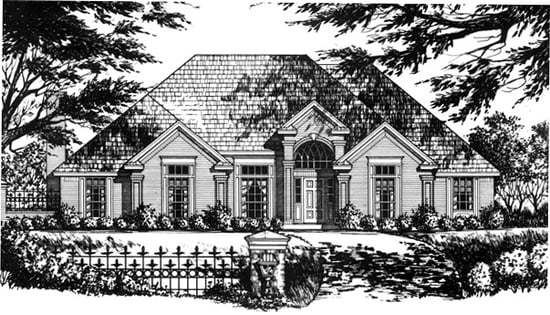
- Square Feet: 2448
- Beds: 3
- Baths: 3
- Half/3-piece Bath: 00/00
- 62'6" W x 75'6" D
- Exterior Walls: 2x4
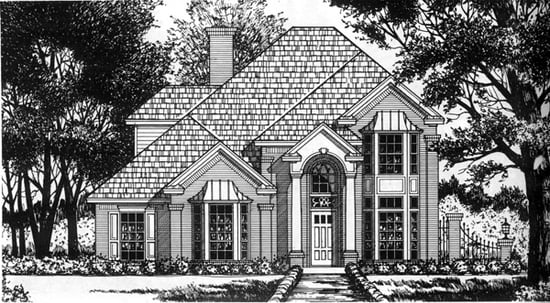
- Square Feet: 2453
- Beds: 3
- Baths: 2
- Half/3-piece Bath: 01/00
- 41'6" W x 64'4" D
- Exterior Walls: 2x4