
 833–493–0942
Refine results
Farmhouse House Plans with 3 Bathrooms and Daylight Basements Page 5
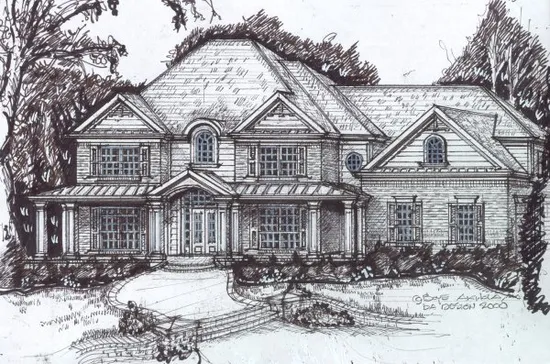
- Square Feet: 3884
- Beds: 5
- Baths: 4
- Half/3-piece Bath: 00/00
- 71'8 W x 56'8 D
- Exterior Walls: 2x4
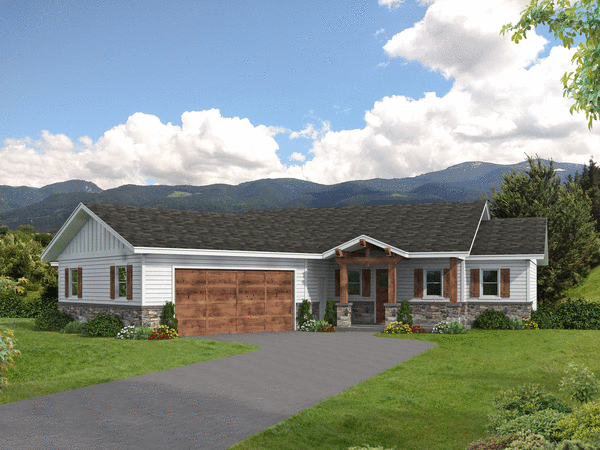
- Square Feet: 3986
- Beds: 4
- Baths: 3
- Half/3-piece Bath: 01/00
- 80'0 W x 73'0 D
- Exterior Walls: 2x6
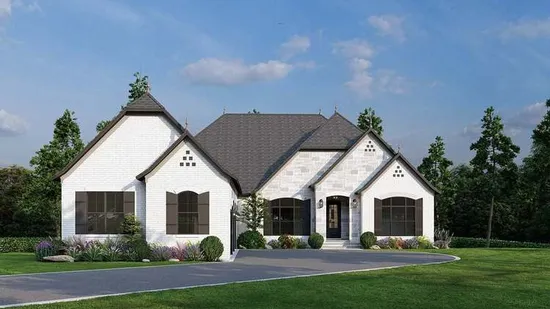
- Square Feet: 4035
- Beds: 4
- Baths: 3
- Half/3-piece Bath: 01/00
- 63'2 W x 90'0 D
- Exterior Walls: 2x4
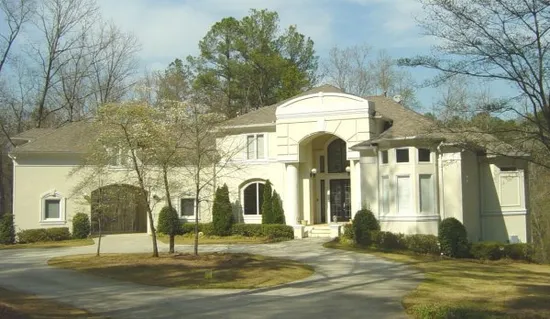
- Square Feet: 4105
- Beds: 4
- Baths: 3
- Half/3-piece Bath: 01/00
- 102'0 W x 75'0 D
- Exterior Walls: 2x4
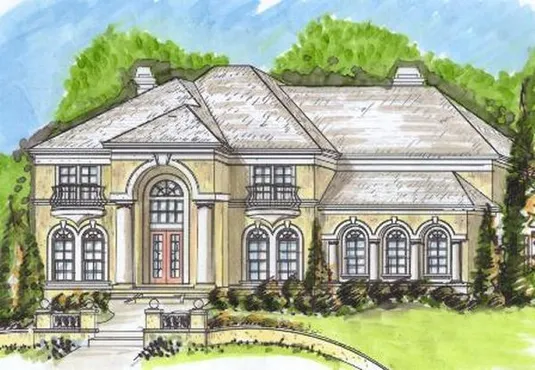
- Square Feet: 4293
- Beds: 4
- Baths: 4
- Half/3-piece Bath: 01/00
- 60'0 W x 58'4 D
- Exterior Walls: 2x4
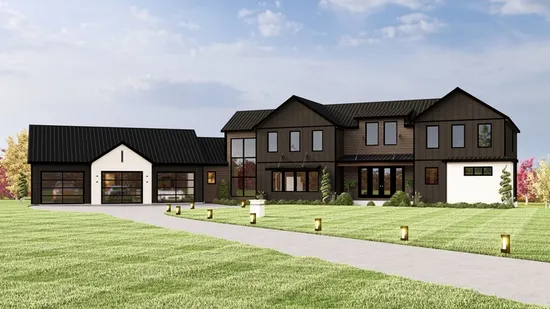
- Square Feet: 4429
- Beds: 4
- Baths: 4
- Half/3-piece Bath: 01/00
- 123'0 W x 52'0 D
- Exterior Walls: 2x6
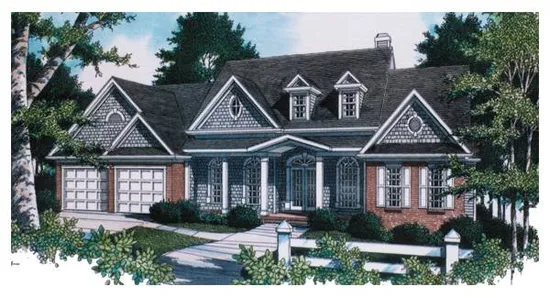
- Square Feet: 4510
- Beds: 5
- Baths: 5
- Half/3-piece Bath: 00/00
- 68'0 W x 60'0 D
- Exterior Walls: 2x4
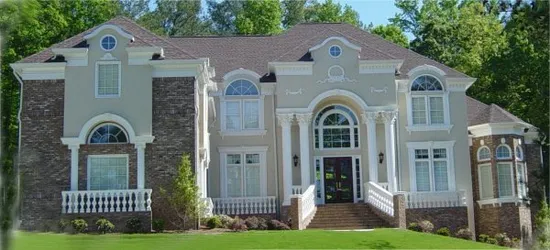
- Square Feet: 4770
- Beds: 5
- Baths: 4
- Half/3-piece Bath: 01/00
- 84'0 W x 91'0 D
- Exterior Walls: 2x4