
 833–493–0942
Refine results
Farmhouse House Plans: Classic Gable & Porch Designs
Farmhouse plans keep the massing simple: steep gables, board-and-batten or lap siding, and a functional mudroom near the entry door.
Look for wraparound or deep front porches built for daily use, not just curb appeal.
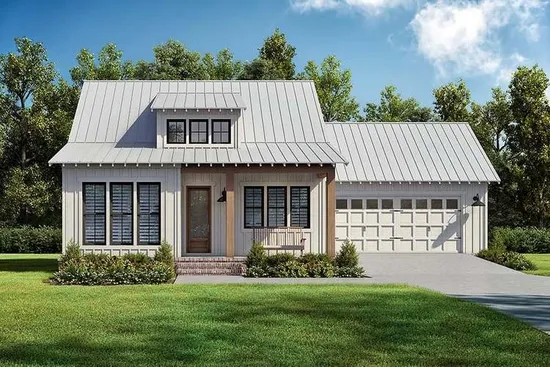
- Square Feet: 1094
- Beds: 2
- Baths: 2
- Half/3-piece Bath: 00/00
- 54'4 W x 49'0 D
- Exterior Walls: 2x4
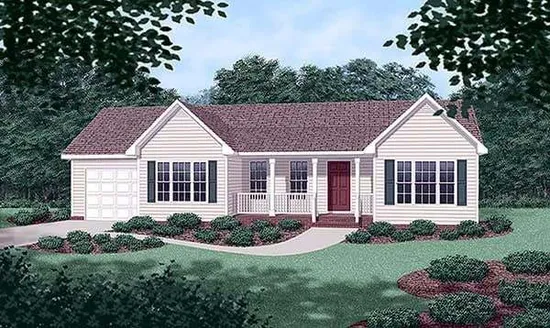
- Square Feet: 1101
- Beds: 3
- Baths: 2
- Half/3-piece Bath: 00/00
- 57'0 W x 29'0 D
- Exterior Walls: 2x4
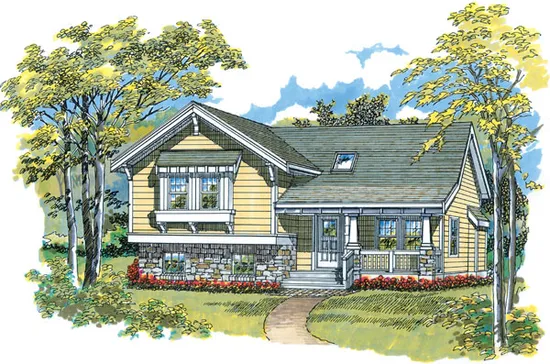
- Square Feet: 1108
- Beds: 3
- Baths: 2
- Half/3-piece Bath: 00/00
- 38'0 W x 31'0 D
- Exterior Walls: 2x6
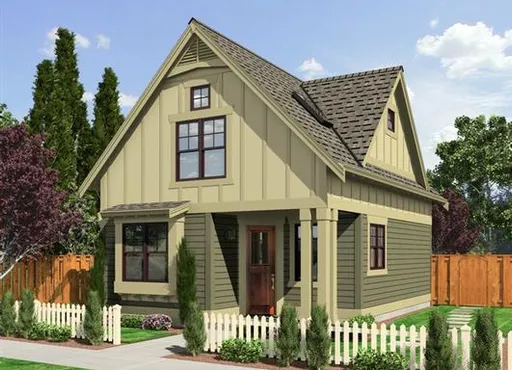
- Square Feet: 1113
- Beds: 2
- Baths: 1
- Half/3-piece Bath: 00/01
- 22'0 W x 30'0 D
- Exterior Walls: 2x6
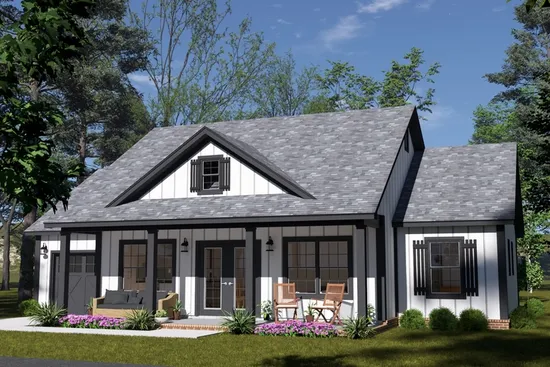
- Square Feet: 1122
- Beds: 3
- Baths: 2
- Half/3-piece Bath: 00/00
- 51'0 W x 36'0 D
- Exterior Walls: 2x4
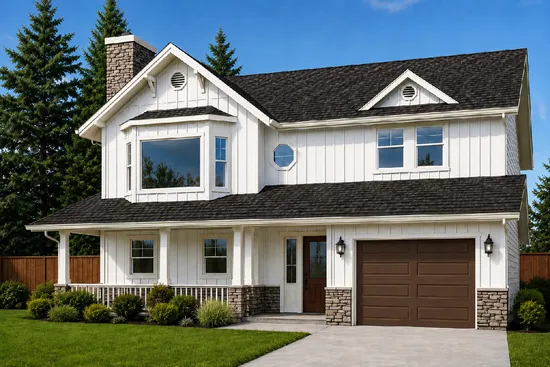
- Square Feet: 1123
- Beds: 3
- Baths: 1
- Half/3-piece Bath: 00/00
- 34'0 W x 35'6 D
- Exterior Walls: 2x6
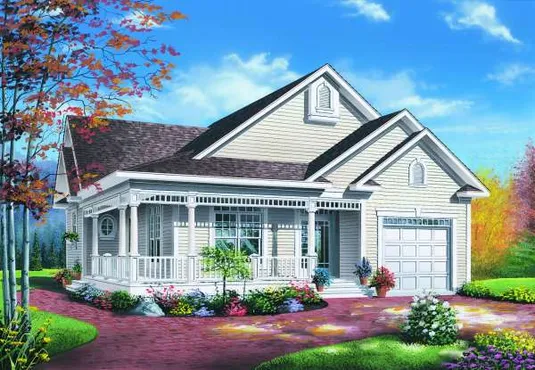
- Square Feet: 1124
- Beds: 2
- Baths: 1
- Half/3-piece Bath: 00/00
- 37'0 W x 44'0 D
- Exterior Walls: 2x6
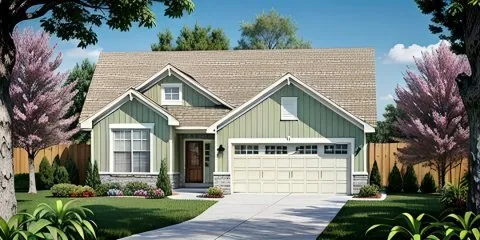
- Square Feet: 1138
- Beds: 2
- Baths: 2
- Half/3-piece Bath: 00/00
- 36'0 W x 50'0 D
- Exterior Walls: 2x4
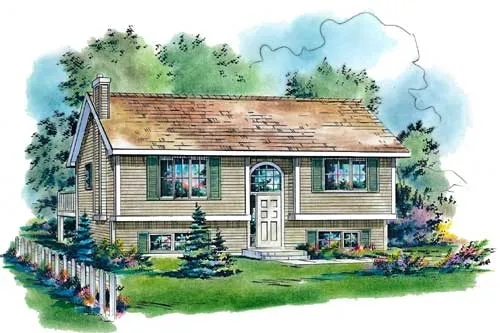
- Square Feet: 1140
- Beds: 3
- Baths: 2
- Half/3-piece Bath: 00/00
- 36'0" W x 32'0" D
- Exterior Walls: 2x6
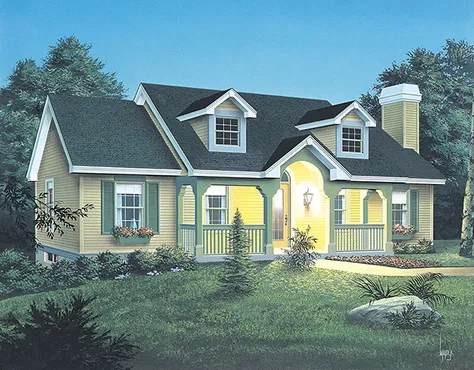
- Square Feet: 1140
- Beds: 3
- Baths: 2
- Half/3-piece Bath: 00/00
- 46'0 W x 32'0 D
- Exterior Walls: 2x4