
 833–493–0942
Refine results
Farmhouse House Plans: Classic Gable & Porch Designs
Farmhouse plans keep the massing simple: steep gables, board-and-batten or lap siding, and a functional mudroom near the entry door.
Look for wraparound or deep front porches built for daily use, not just curb appeal.
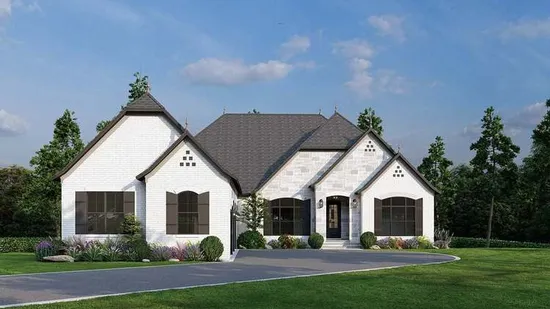
- Square Feet: 4035
- Beds: 4
- Baths: 3
- Half/3-piece Bath: 01/00
- 63'2 W x 90'0 D
- Exterior Walls: 2x4
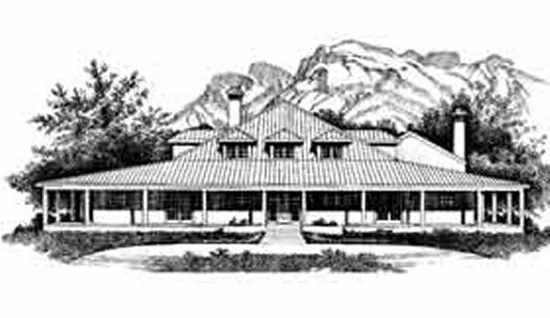
- Square Feet: 4051
- Beds: 6
- Baths: 5
- Half/3-piece Bath: 00/00
- 154'0 W x 95'0 D
- Exterior Walls: 2x6
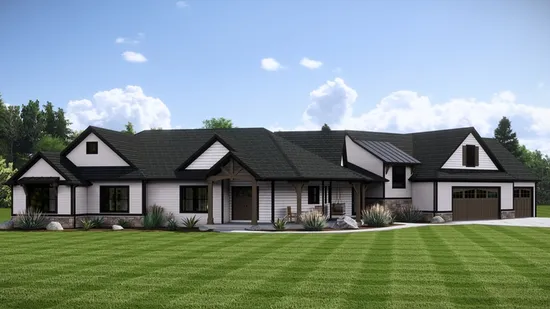
- Square Feet: 4054
- Beds: 3
- Baths: 2
- Half/3-piece Bath: 01/00
- 70'0 W x 63'0 D
- Exterior Walls: 2x6
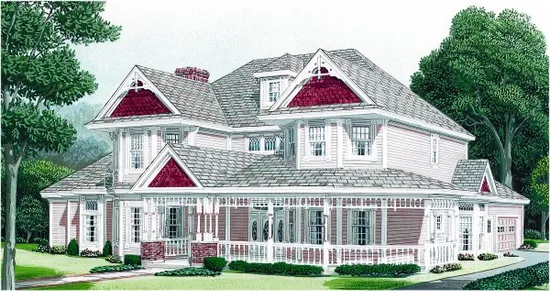
- Square Feet: 4091
- Beds: 4
- Baths: 4
- Half/3-piece Bath: 00/00
- 74'8" W x 83'4" D
- Exterior Walls: 2x4
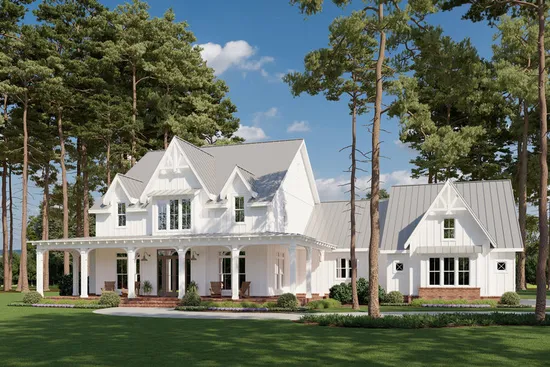
- Square Feet: 4103
- Beds: 4
- Baths: 4
- Half/3-piece Bath: 02/00
- 97'5 W x 79'0 D
- Exterior Walls: 2x6
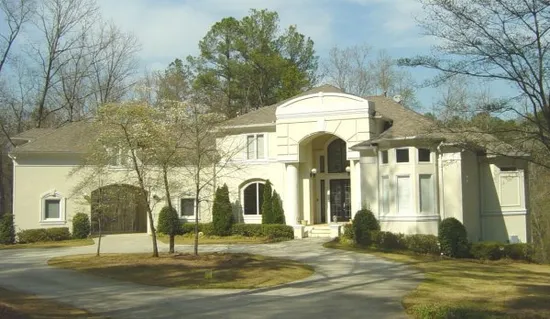
- Square Feet: 4105
- Beds: 4
- Baths: 3
- Half/3-piece Bath: 01/00
- 102'0 W x 75'0 D
- Exterior Walls: 2x4
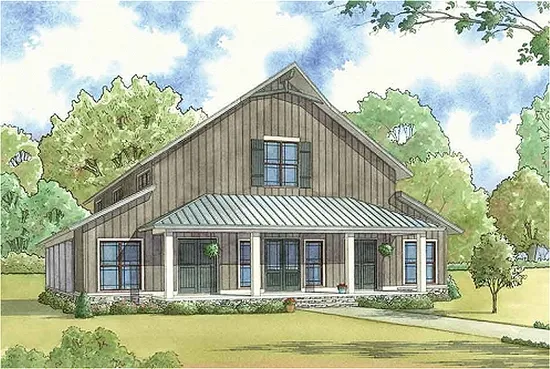
- Square Feet: 4140
- Beds: 3
- Baths: 2
- Half/3-piece Bath: 02/00
- 60'10 W x 78'0 D
- Exterior Walls: 2x4
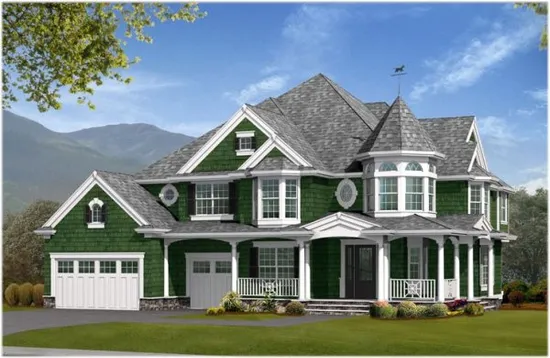
- Square Feet: 4160
- Beds: 4
- Baths: 3
- Half/3-piece Bath: 01/00
- 65'0 W x 80'0 D
- Exterior Walls: 2x6
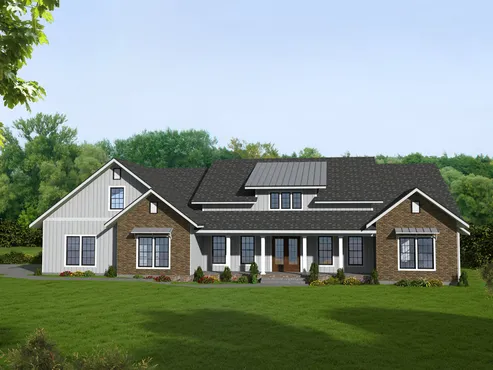
- Square Feet: 4237
- Beds: 4
- Baths: 3
- Half/3-piece Bath: 00/00
- 83'0 W x 65'0 D
- Exterior Walls: 2x6
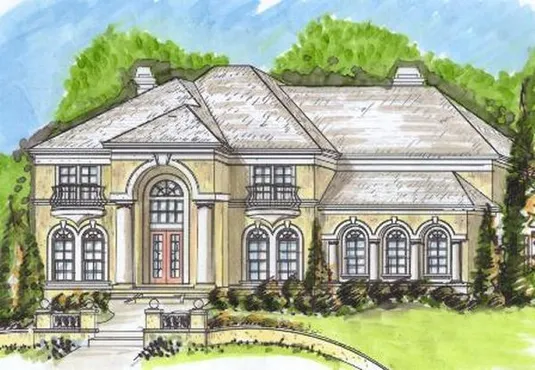
- Square Feet: 4293
- Beds: 4
- Baths: 4
- Half/3-piece Bath: 01/00
- 60'0 W x 58'4 D
- Exterior Walls: 2x4