
 833–493–0942
Refine results
English House Plans: Classic Country Manor Designs
English-style plans borrow from centuries of country building: steep roofs, brick or stone cladding, and multi-pane windows throughout.
Look for arched entries and cross-gabled rooflines that add visual depth and old-world charm.
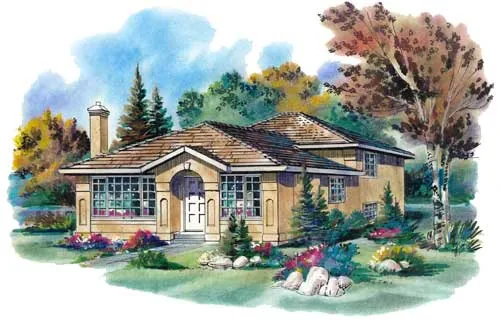
- Square Feet: 1784
- Beds: 3
- Baths: 2
- Half/3-piece Bath: 01/00
- 25'0" W x 48'0" D
- Exterior Walls: 2x6
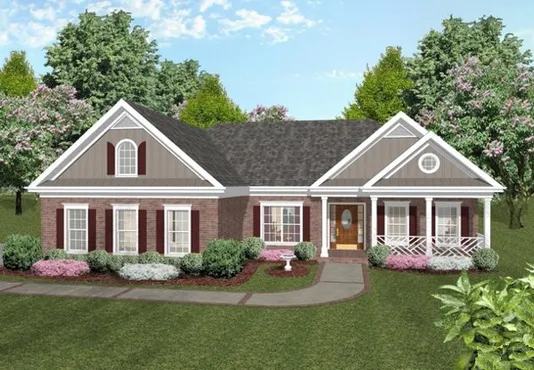
- Square Feet: 1787
- Beds: 3
- Baths: 2
- Half/3-piece Bath: 00/00
- 55'8 W x 56'6 D
- Exterior Walls: 2x4
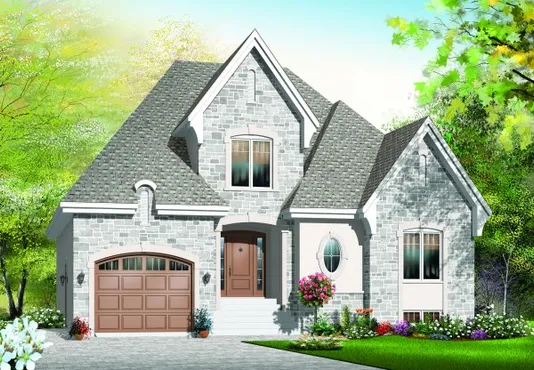
- Square Feet: 1798
- Beds: 3
- Baths: 1
- Half/3-piece Bath: 00/00
- 41'8 W x 42'0 D
- Exterior Walls: 2x6
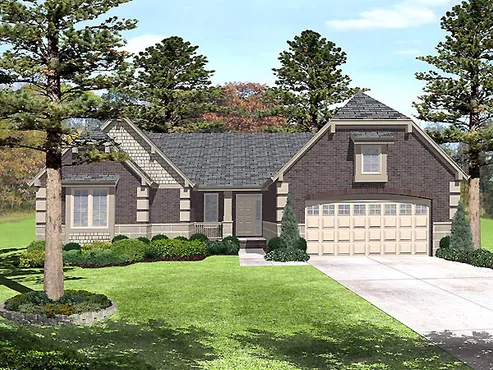
- Square Feet: 1802
- Beds: 3
- Baths: 2
- Half/3-piece Bath: 00/00
- 54'0" W x 51'4" D
- Exterior Walls: 2x4
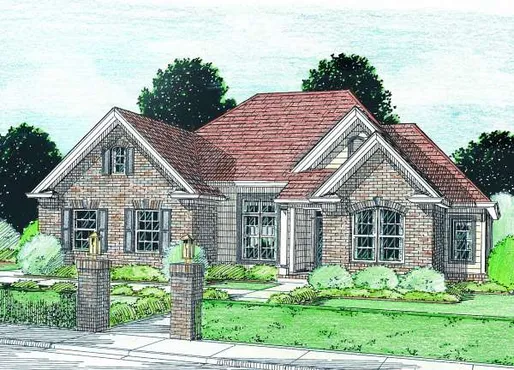
- Square Feet: 1810
- Beds: 3
- Baths: 2
- Half/3-piece Bath: 00/00
- 55'0 W x 48'0 D
- Exterior Walls: 2x4
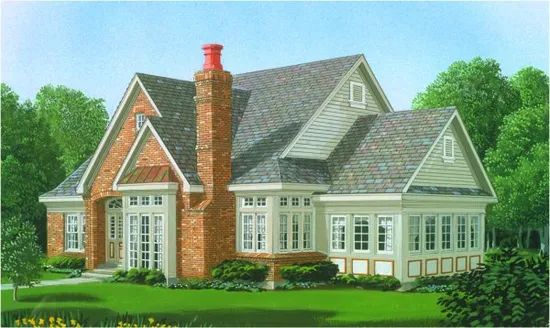
- Square Feet: 1816
- Beds: 3
- Baths: 2
- Half/3-piece Bath: 01/00
- 47'10" W x 39'10" D
- Exterior Walls: 2x4
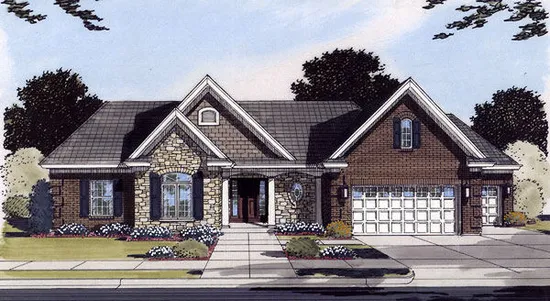
- Square Feet: 1824
- Beds: 3
- Baths: 2
- Half/3-piece Bath: 00/00
- 74'0 W x 52'10 D
- Exterior Walls: 2x4
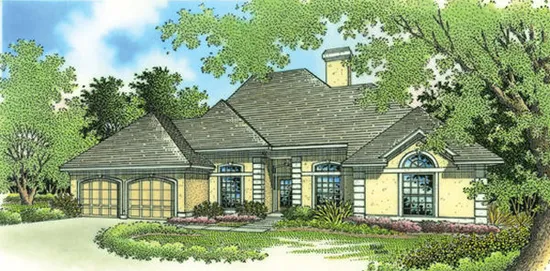
- Square Feet: 1828
- Beds: 4
- Baths: 2
- Half/3-piece Bath: 00/00
- 64'0 W x 62'0 D
- Exterior Walls: 2x6
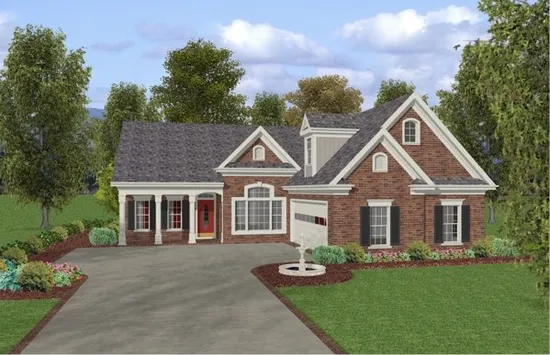
- Square Feet: 1831
- Beds: 3
- Baths: 2
- Half/3-piece Bath: 01/00
- 50'0 W x 74'3 D
- Exterior Walls: 2x4
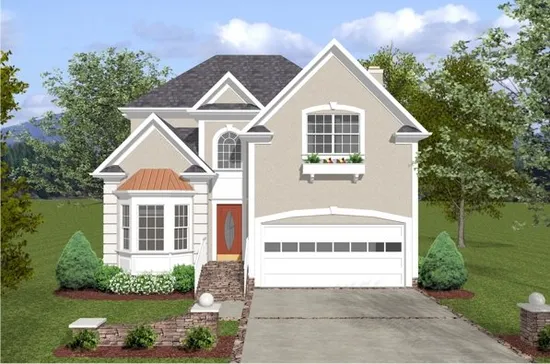
- Square Feet: 1834
- Beds: 3
- Baths: 2
- Half/3-piece Bath: 01/00
- 35'0" W x 38'0" D
- Exterior Walls: 2x4