
 833–493–0942
Refine results
Duplex House Plans with 2 Bathrooms Page 1
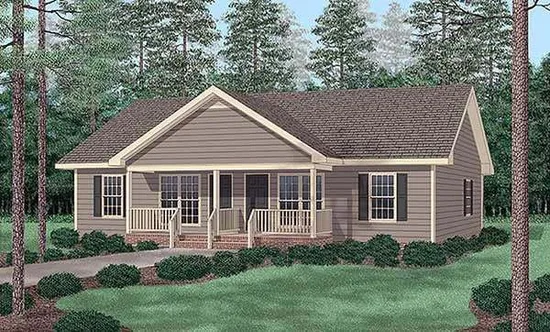
- Square Feet: 824
- Beds: 2
- Baths: 2
- Half/3-piece Bath: 00/00
- 48'0 W x 38'0 D
- Exterior Walls: 2x4
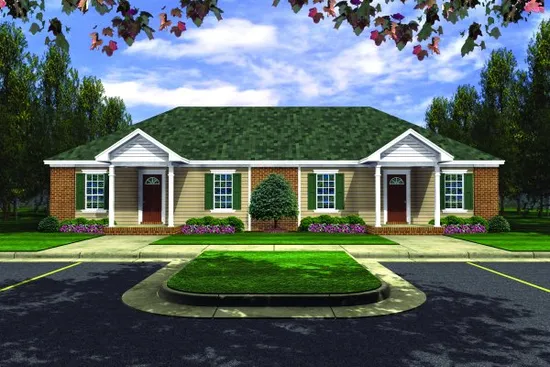
- Square Feet: 825
- Beds: 2
- Baths: 2
- Half/3-piece Bath: 00/00
- 60'0 W x 33'6 D
- Exterior Walls: 2x4
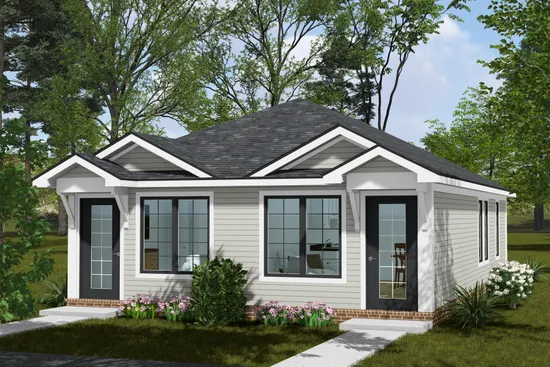
- Square Feet: 960
- Beds: 2
- Baths: 2
- Half/3-piece Bath: 0/0
- 24'0 W x 40'0 D
- Exterior Walls: 2x4
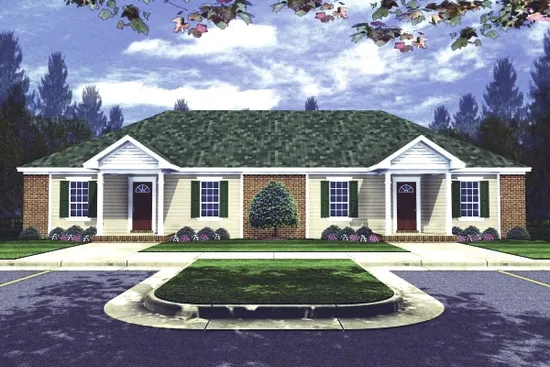
- Square Feet: 990
- Beds: 2
- Baths: 2
- Half/3-piece Bath: 00/00
- 66'0 W x 36'0 D
- Exterior Walls: 2x4
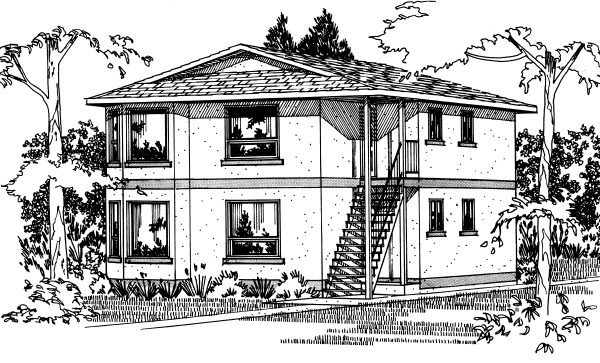
- Square Feet: 1186
- Beds: 3
- Baths: 2
- Half/3-piece Bath: 00/00
- 23 (Total W x 54 D
- Exterior Walls: 2x6
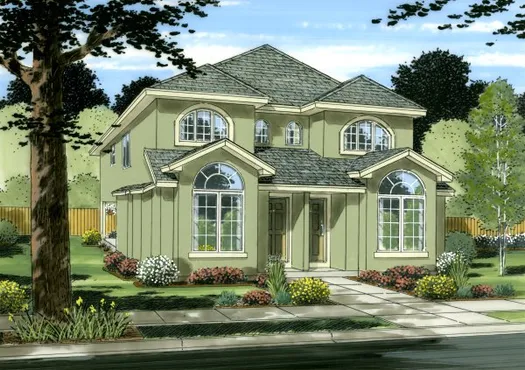
- Square Feet: 1202
- Beds: 3
- Baths: 2
- Half/3-piece Bath: 01/0
- 33'0 W x 49'6 D
- Exterior Walls: 2x6
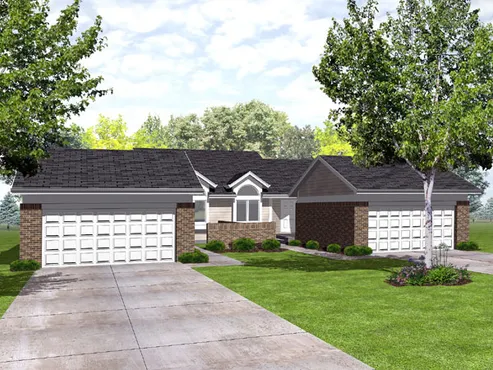
- Square Feet: 1213
- Beds: 2
- Baths: 2
- Half/3-piece Bath: 0/0
- 65'0 W x 71'0 D
- Exterior Walls: 2x4
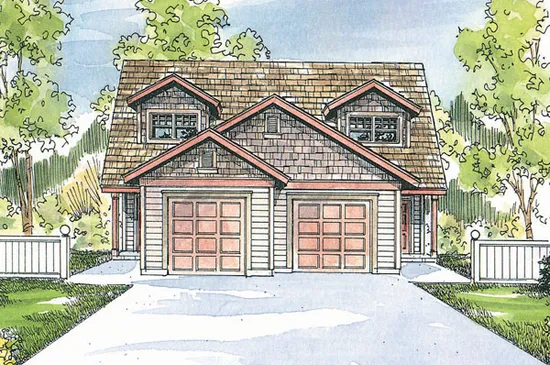
- Square Feet: 1213
- Beds: 3
- Baths: 2
- Half/3-piece Bath: 00/00
- 38'0 W x 68'0 D
- Exterior Walls: 2x6
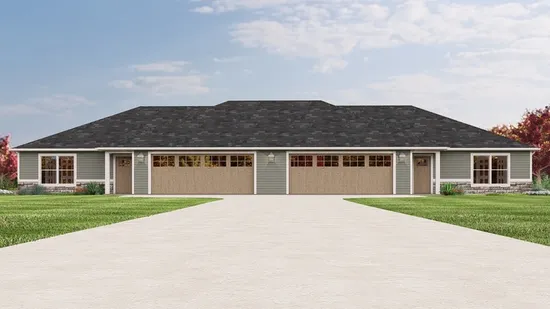
- Square Feet: 1289
- Beds: 4
- Baths: 2
- Half/3-piece Bath: 02/0
- 91'0 W x 39'6 D
- Exterior Walls: 2x6
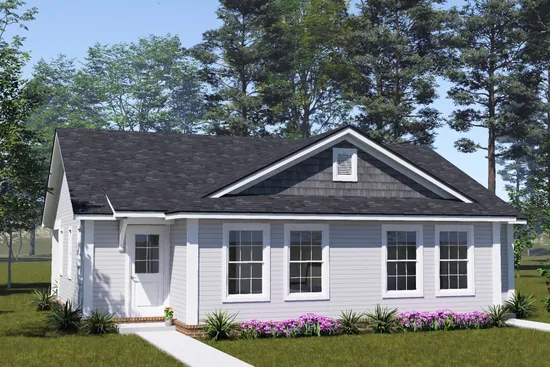
- Square Feet: 1384
- Beds: 4
- Baths: 4
- Half/3-piece Bath: 0/0
- 38'0 W x 47'0 D
- Exterior Walls: 2x4