
 833–493–0942
Refine results
Craftsman House Plans with Fireplaces and Outdoor Kitchens and Handicapped Accessibility Page 108
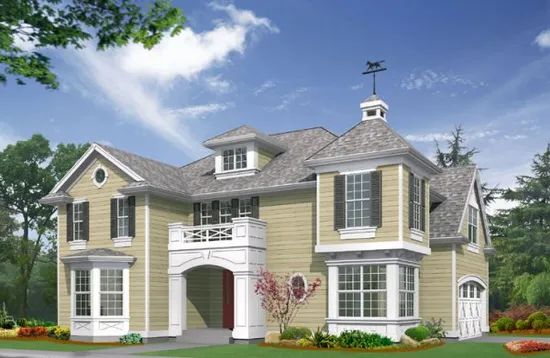
- Square Feet: 2775
- Beds: 3
- Baths: 2
- Half/3-piece Bath: 01/00
- 57'0 W x 43'0 D
- Exterior Walls: 2x6
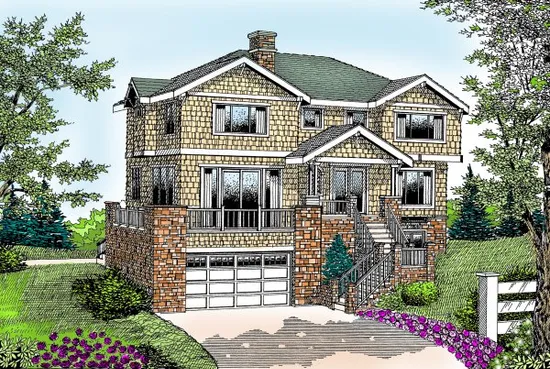
- Square Feet: 2781
- Beds: 4
- Baths: 2
- Half/3-piece Bath: 01/00
- 52'0 W x 40'0 D
- Exterior Walls: 2x4
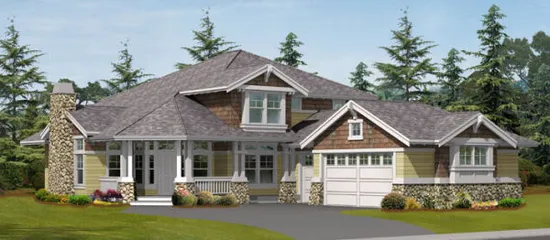
- Square Feet: 2785
- Beds: 3
- Baths: 2
- Half/3-piece Bath: 01/00
- 50'0" W x 76'0" D
- Exterior Walls: 2x6
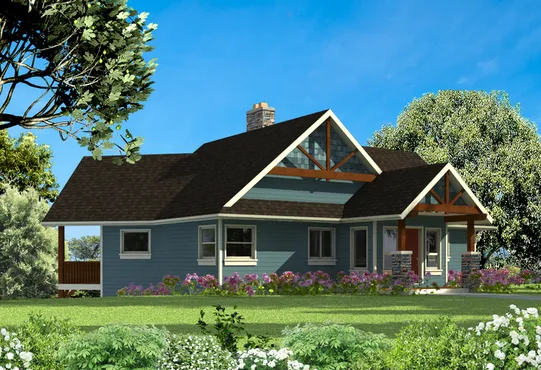
- Square Feet: 2786
- Beds: 4
- Baths: 2
- Half/3-piece Bath: 01/00
- 54'11 W x 47'0 D
- Exterior Walls: 2x6
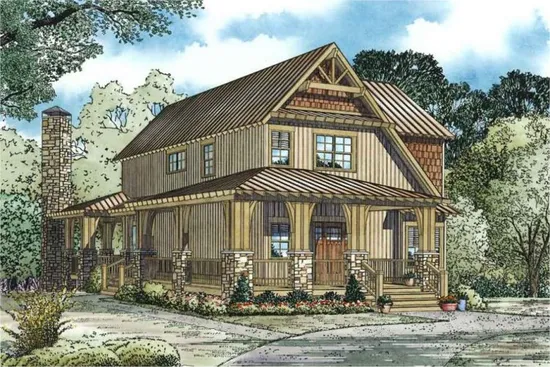
- Square Feet: 2792
- Beds: 5
- Baths: 3
- Half/3-piece Bath: 00/00
- 36'8 W x 61'8 D
- Exterior Walls: 2x4
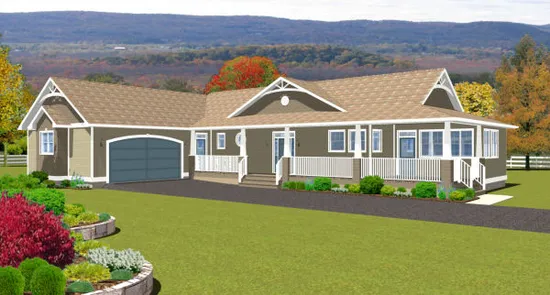
- Square Feet: 2794
- Beds: 5
- Baths: 2
- Half/3-piece Bath: 01/00
- 77'0 W x 53'6 D
- Exterior Walls: 2x6
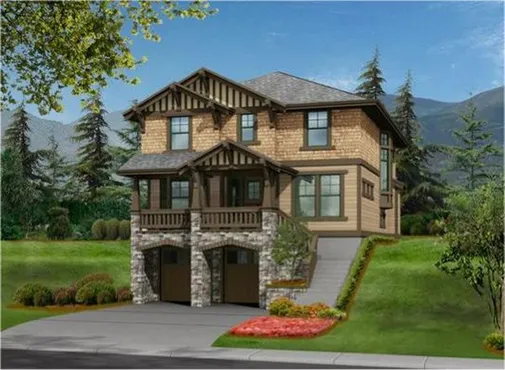
- Square Feet: 2795
- Beds: 3
- Baths: 2
- Half/3-piece Bath: 01/00
- 32'0 W x 52'6 D
- Exterior Walls: 2x6
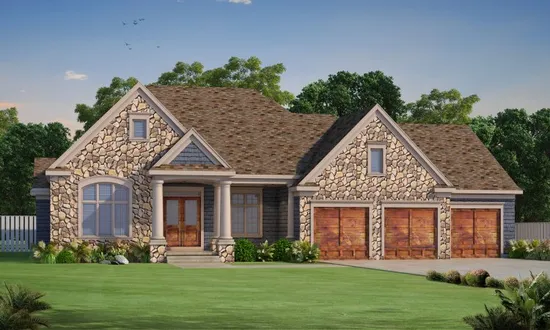
- Square Feet: 2796
- Beds: 3
- Baths: 2
- Half/3-piece Bath: 02/01
- 78'0 W x 64'0 D
- Exterior Walls: 2x6
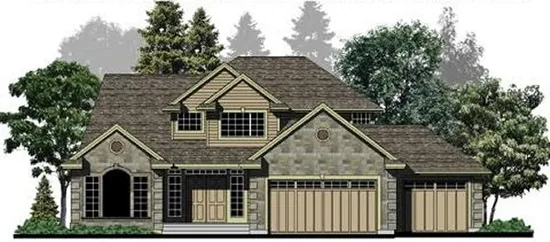
- Square Feet: 2796
- Beds: 4
- Baths: 3
- Half/3-piece Bath: 01/00
- 61'0 W x 52'0 D
- Exterior Walls: 2x6
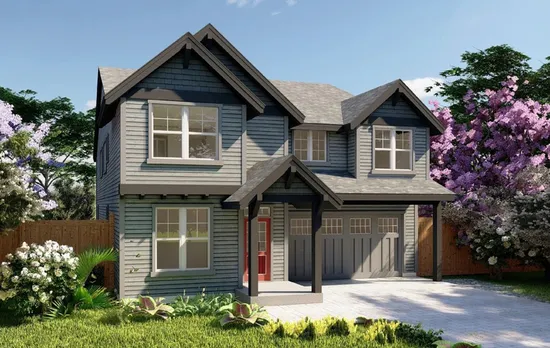
- Square Feet: 2800
- Beds: 4
- Baths: 2
- Half/3-piece Bath: 01/00
- 38'0 W x 50'0 D
- Exterior Walls: 2x6