
 833–493–0942
Refine results
Cottage House Plans: Cozy, Charming Small Home Designs
Cottage plans keep the scale small and the detailing warm: steep gables, shuttered windows, and a covered entry porch welcome you home.
Look for efficient one- and one-and-a-half-story layouts built for easy, low-maintenance living.
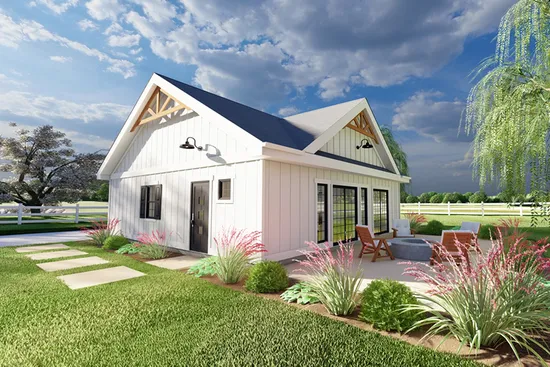
- Square Feet: 1024
- Beds: 1
- Baths: 1
- Half/3-piece Bath: 01/00
- 32 W x 32 D
- Exterior Walls: 2x6
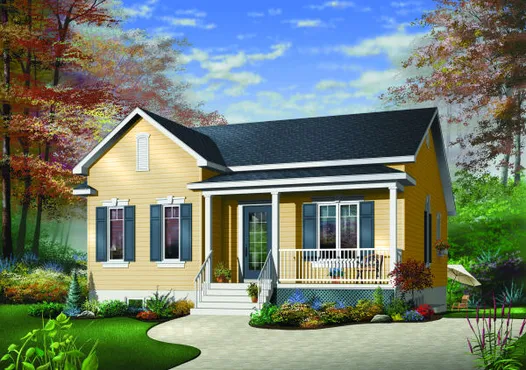
- Square Feet: 1026
- Beds: 2
- Baths: 1
- Half/3-piece Bath: 00/00
- 30'0 W x 36'0 D
- Exterior Walls: 2x6
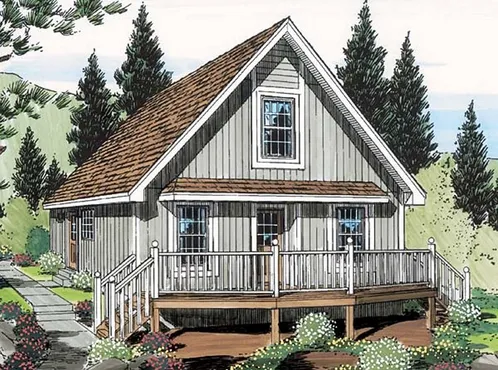
- Square Feet: 1027
- Beds: 2
- Baths: 1
- Half/3-piece Bath: 00/00
- 24'0 W x 32'0 D
- Exterior Walls: 2x4
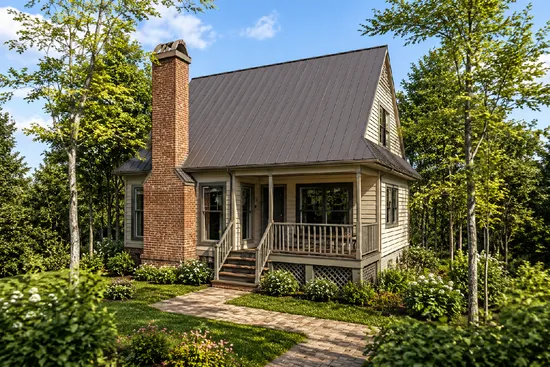
- Square Feet: 1028
- Beds: 3
- Baths: 1
- Half/3-piece Bath: 00/00
- 30'0 W x 31'0 D
- Exterior Walls: 2x4
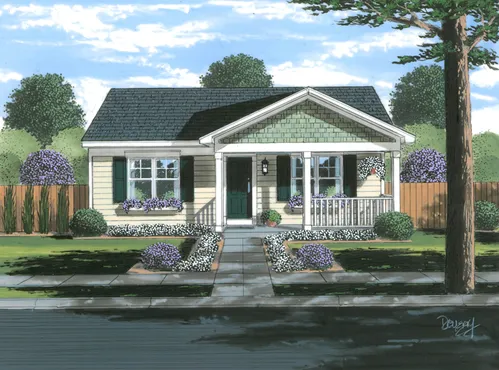
- Square Feet: 1029
- Beds: 2
- Baths: 1
- Half/3-piece Bath: 00/00
- 35'0 W x 49'8 D
- Exterior Walls: 2x4
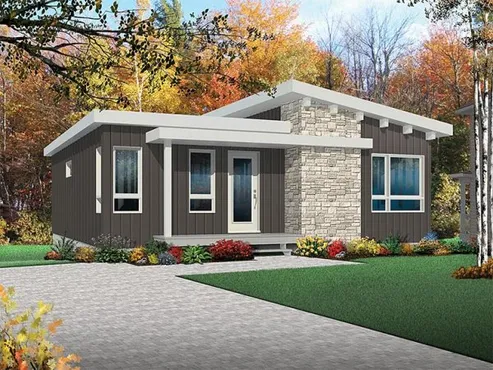
- Square Feet: 1032
- Beds: 4
- Baths: 2
- Half/3-piece Bath: 00/00
- 30'0 W x 36'0 D
- Exterior Walls: 2x6
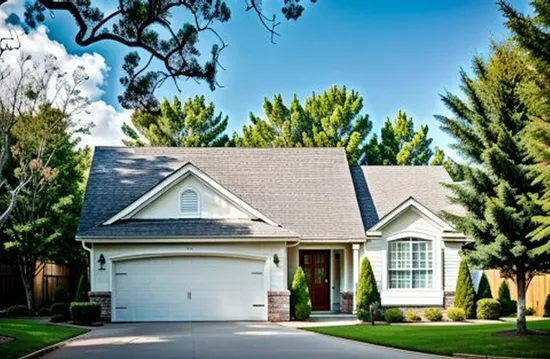
- Square Feet: 1033
- Beds: 2
- Baths: 2
- Half/3-piece Bath: 00/00
- 40'0 W x 48'0 D
- Exterior Walls: 2x4
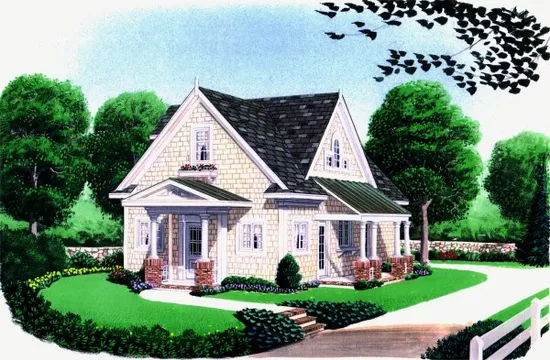
- Square Feet: 1035
- Beds: 2
- Baths: 2
- Half/3-piece Bath: 00/00
- 27'0 W x 42'4 D
- Exterior Walls: 2x4
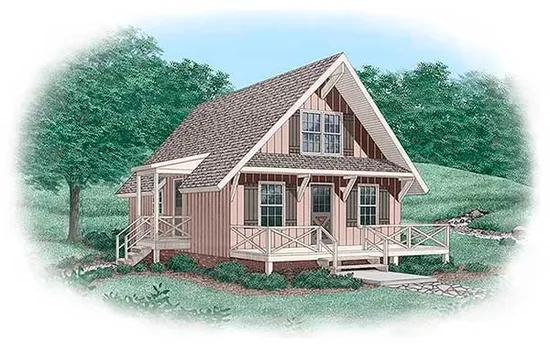
- Square Feet: 1035
- Beds: 3
- Baths: 1
- Half/3-piece Bath: 01/00
- 24'0 W x 30'0 D
- Exterior Walls: 2x4
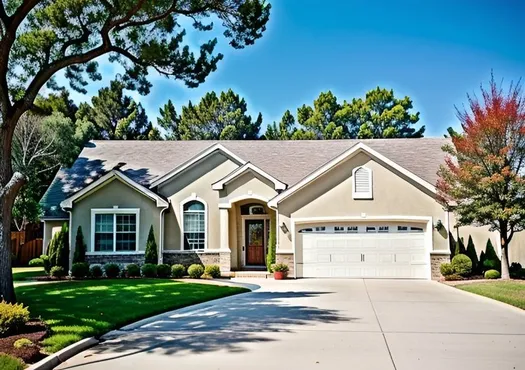
- Square Feet: 1039
- Beds: 3
- Baths: 2
- Half/3-piece Bath: 00/00
- 44'0 W x 44'0 D
- Exterior Walls: 2x4