
 833–493–0942
Refine results
Carriage House Plans: Guest Suites Above the Garage
Carriage houses originated as stables and coach storage on large estates, with staff quarters tucked above. Today the same layout works as a garage apartment or guest suite. Look for a second-story living space, dormer windows, and a footprint sized to one or more garage bays below.
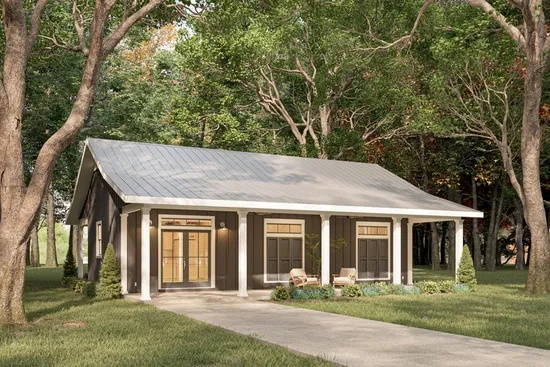
- Square Feet: 800
- Beds: 1
- Baths: 1
- Half/3-piece Bath: 00/00
- 40'0 W x 40'0 D
- Exterior Walls: 2x6
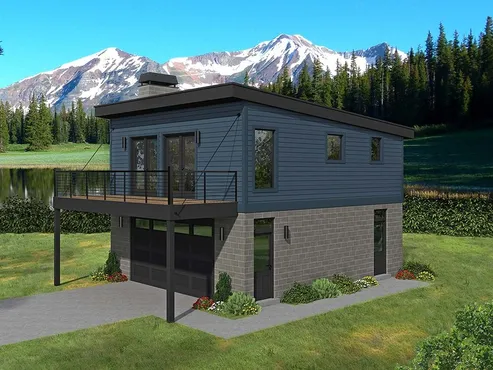
- Square Feet: 800
- Beds: 1
- Baths: 1
- Half/3-piece Bath: 00/00
- 25'0 W x 36'0 D
- Exterior Walls: 2x6
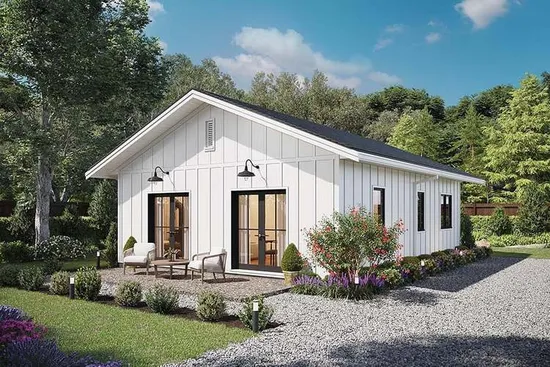
- Square Feet: 800
- Beds: 2
- Baths: 2
- Half/3-piece Bath: 00/00
- 25'0 W x 32'0 D
- Exterior Walls: 2x6
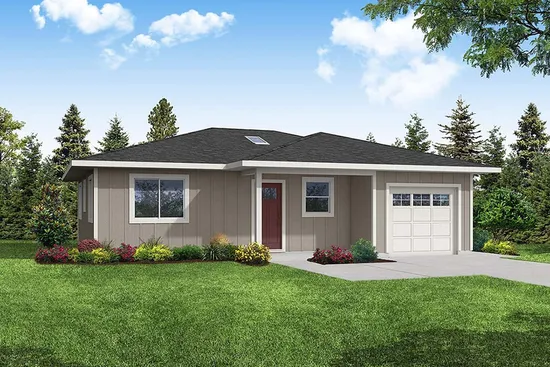
- Square Feet: 800
- Beds: 2
- Baths: 2
- Half/3-piece Bath: 00/00
- 38'2 W x 35'0 D
- Exterior Walls: 2x6
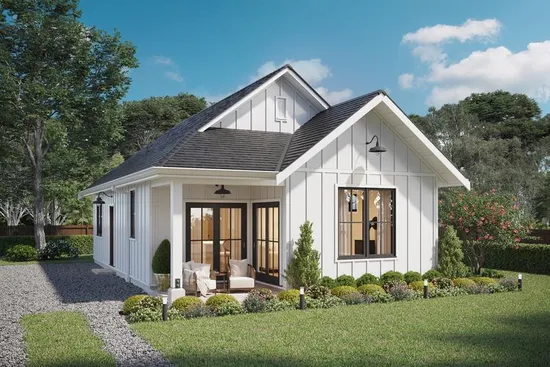
- Square Feet: 897
- Beds: 2
- Baths: 2
- Half/3-piece Bath: 00/00
- 24'0 W x 40'0 D
- Exterior Walls: 2x6
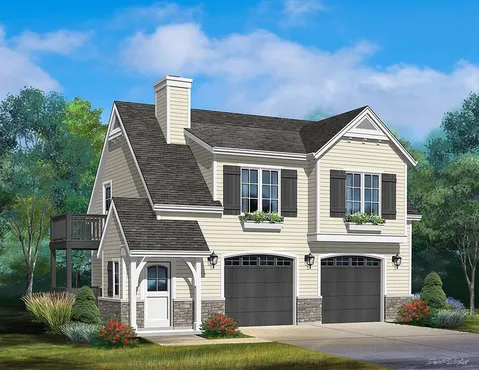
- Square Feet: 900
- Beds: 1
- Baths: 1
- Half/3-piece Bath: 00/00
- 38'4 W x 26'10 D
- Exterior Walls: 2x6
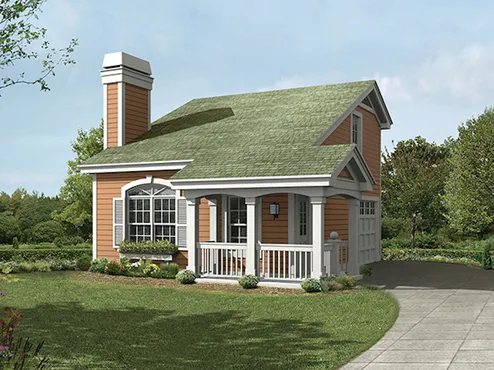
- Square Feet: 905
- Beds: 0
- Baths: 0
- Half/3-piece Bath: 00/00
- 28'0 W x 31'0 D
- Exterior Walls: 2x4
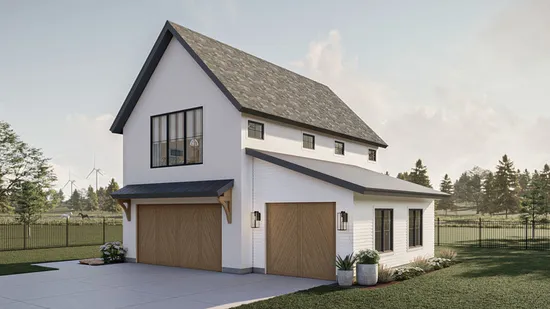
- Square Feet: 912
- Beds: 1
- Baths: 1
- Half/3-piece Bath: 00/00
- 35'0 W x 36'0 D
- Exterior Walls: 2x4
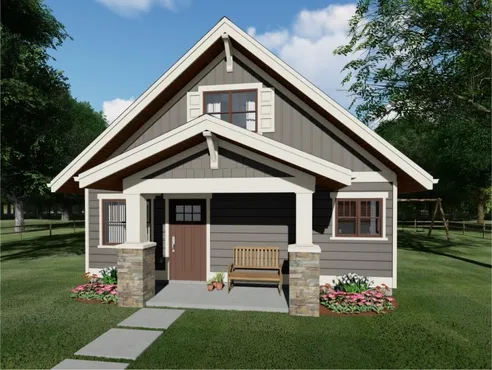
- Square Feet: 922
- Beds: 2
- Baths: 1
- Half/3-piece Bath: 01/00
- 25'0 W x 32'0 D
- Exterior Walls: 2x6
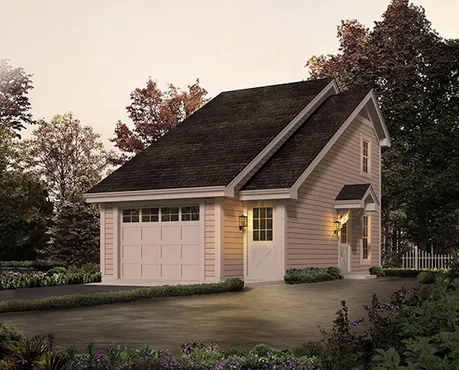
- Square Feet: 932
- Beds: 1
- Baths: 1
- Half/3-piece Bath: 00/00
- 17'0 W x 34'0 D
- Exterior Walls: 2x4