
 833–493–0942
Refine results
Canadian House Plans with Vaulted/Cathedral Ceilings and Handicapped Accessibility Page 28
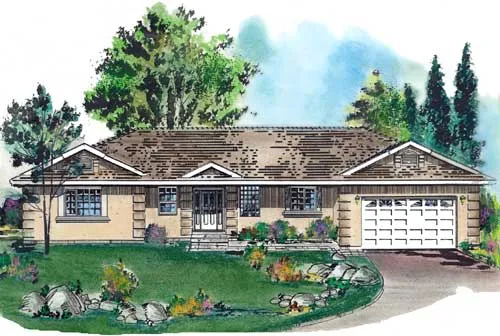
- Square Feet: 1649
- Beds: 2
- Baths: 2
- Half/3-piece Bath: 00/00
- 77'0" W x 35'0" D
- Exterior Walls: 2x6
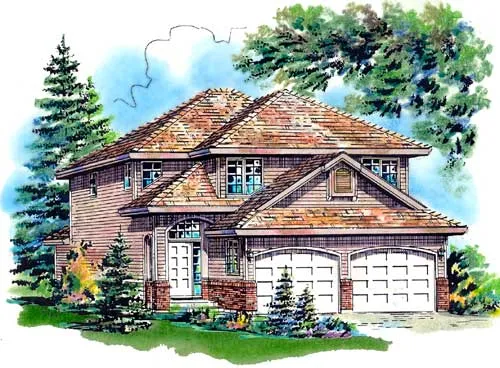
- Square Feet: 1651
- Beds: 3
- Baths: 2
- Half/3-piece Bath: 01/00
- 28'6 W x 50'4 D
- Exterior Walls: 2x6
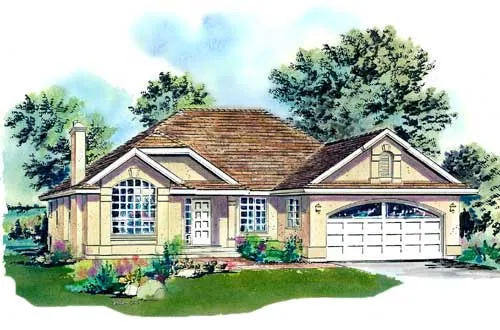
- Square Feet: 1654
- Beds: 3
- Baths: 2
- Half/3-piece Bath: 00/00
- 48'0" W x 52'6" D
- Exterior Walls: 2x6
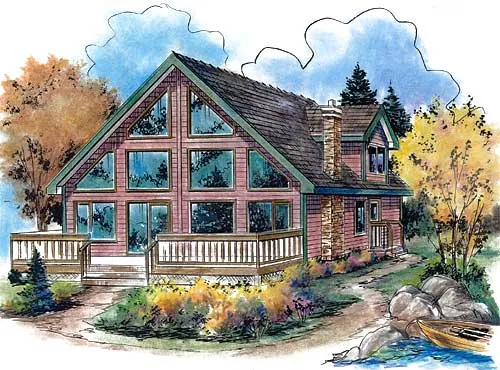
- Square Feet: 1654
- Beds: 3
- Baths: 2
- Half/3-piece Bath: 00/00
- 30'0" W x 40'0" D
- Exterior Walls: 2x6
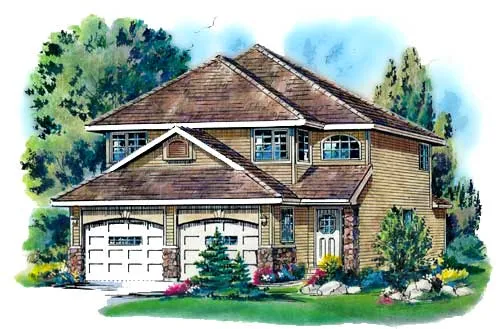
- Square Feet: 1657
- Beds: 3
- Baths: 2
- Half/3-piece Bath: 01/00
- 28'6 W x 50'0 D
- Exterior Walls: 2x6
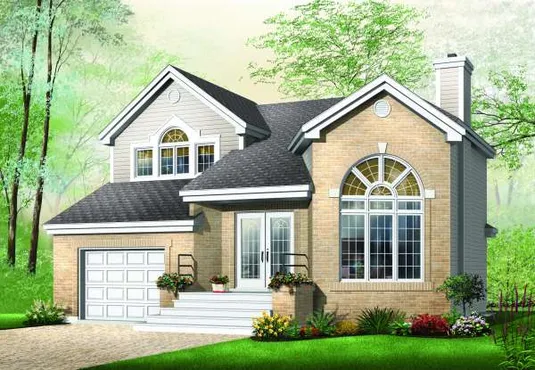
- Square Feet: 1661
- Beds: 3
- Baths: 1
- Half/3-piece Bath: 01/00
- 38'0 W x 36'0 D
- Exterior Walls: 2x6
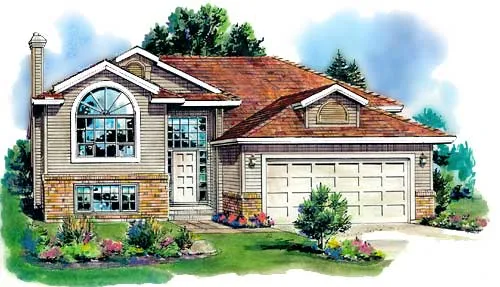
- Square Feet: 1662
- Beds: 3
- Baths: 2
- Half/3-piece Bath: 00/00
- 41'6" W x 61'6" D
- Exterior Walls: 2x6
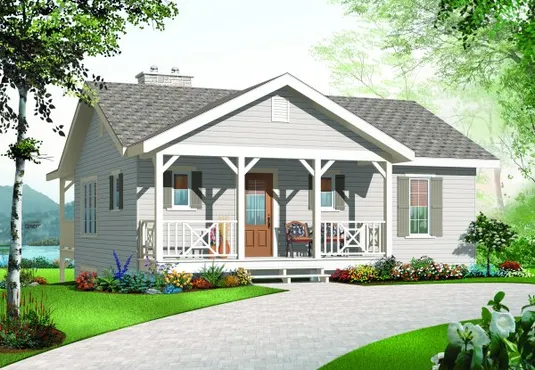
- Square Feet: 1664
- Beds: 3
- Baths: 2
- Half/3-piece Bath: 00/00
- 32'0 W x 26'0 D
- Exterior Walls: 2x6
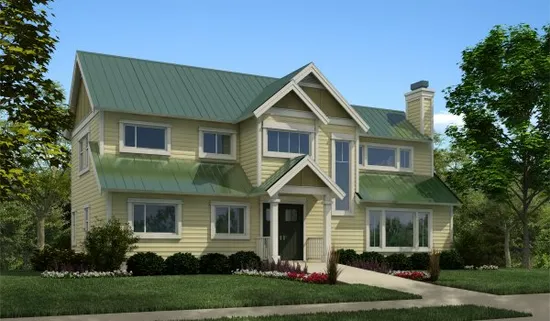
- Square Feet: 1668
- Beds: 3
- Baths: 2
- Half/3-piece Bath: 01/00
- 48'0 W x 41'0 D
- Exterior Walls: 2x6
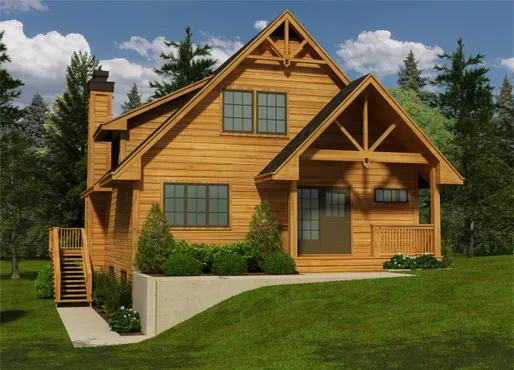
- Square Feet: 1674
- Beds: 5
- Baths: 2
- Half/3-piece Bath: 01/00
- 36'0 W x 50'6 D
- Exterior Walls: 2x6