
 833–493–0942
Refine results
Canadian House Plans with Vaulted/Cathedral Ceilings and Fireplaces and Island Kitchens Page 145
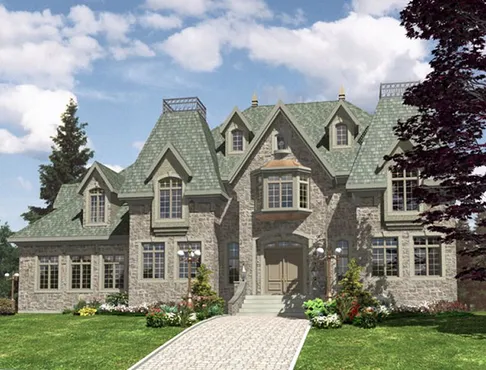
- Square Feet: 3520
- Beds: 4
- Baths: 2
- Half/3-piece Bath: 01/00
- 72'0 W x 36'0 D
- Exterior Walls: 2x6
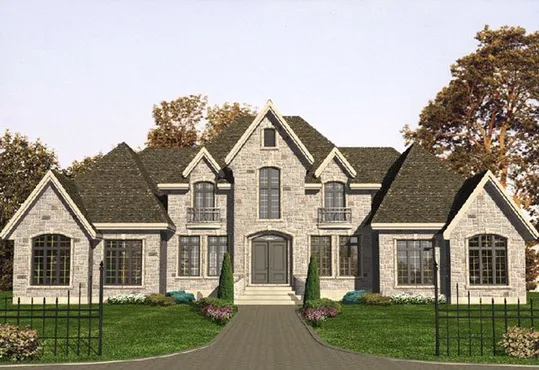
- Square Feet: 3549
- Beds: 5
- Baths: 3
- Half/3-piece Bath: 01/00
- 78'0 W x 38'0 D
- Exterior Walls: 2x6
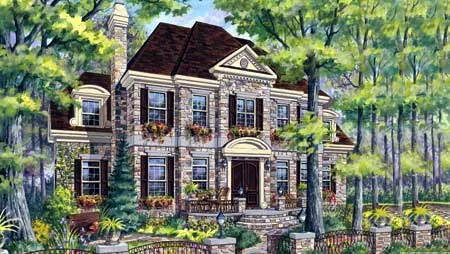
- Square Feet: 3599
- Beds: 4
- Baths: 3
- Half/3-piece Bath: 01/00
- 62'0 W x 43'0 D
- Exterior Walls: 2x6
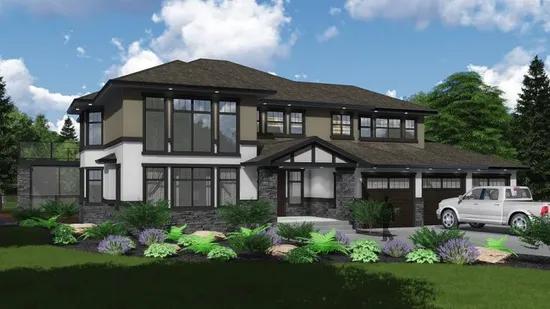
- Square Feet: 3612
- Beds: 3
- Baths: 2
- Half/3-piece Bath: 01/00
- 96'0 W x 70'0 D
- Exterior Walls: 2x6
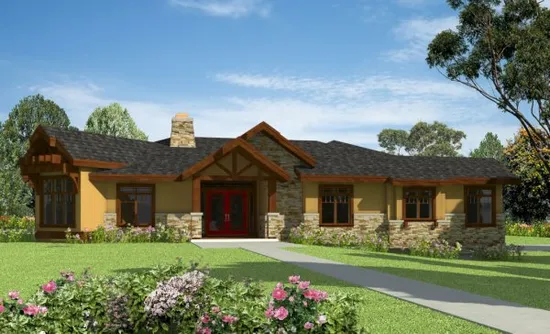
- Square Feet: 3613
- Beds: 3
- Baths: 3
- Half/3-piece Bath: 00/00
- 73'4 W x 38'0 D
- Exterior Walls: 2x6
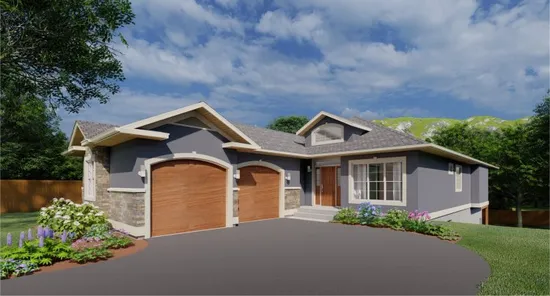
- Square Feet: 3625
- Beds: 3
- Baths: 3
- Half/3-piece Bath: 01/00
- 42'0 W x 85'0 D
- Exterior Walls: 2x6
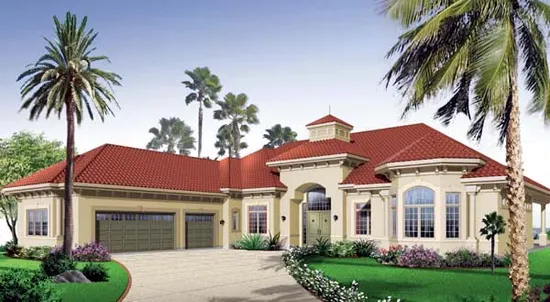
- Square Feet: 3667
- Beds: 4
- Baths: 2
- Half/3-piece Bath: 01/00
- 78'0 W x 96'0 D
- Exterior Walls: 2x6
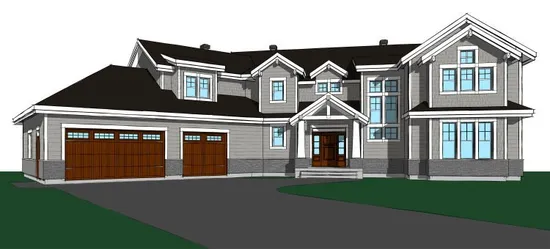
- Square Feet: 3753
- Beds: 4
- Baths: 3
- Half/3-piece Bath: 00/00
- 92'8 W x 61'4 D
- Exterior Walls: 2x4
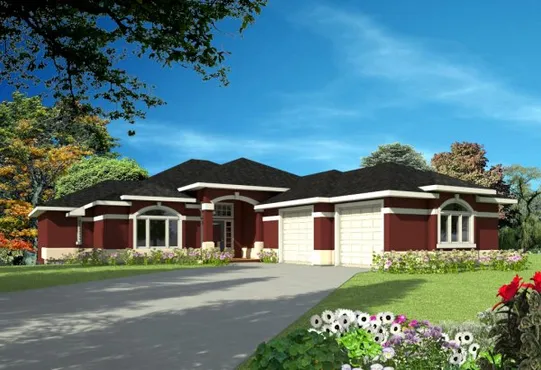
- Square Feet: 3756
- Beds: 4
- Baths: 3
- Half/3-piece Bath: 02/00
- 75'4 W x 54'0 D
- Exterior Walls: 2x6
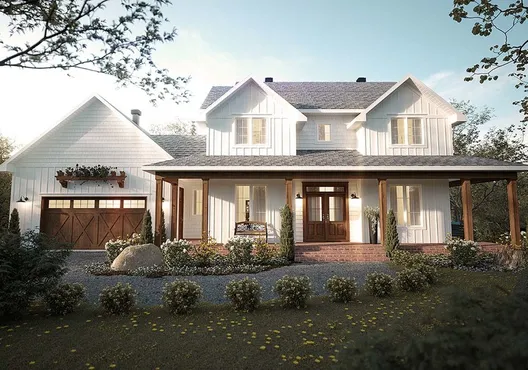
- Square Feet: 3759
- Beds: 6
- Baths: 2
- Half/3-piece Bath: 01/00
- 64'2 W x 42'6 D
- Exterior Walls: 2x6