
 833–493–0942
Refine results
Canadian House Plans with Handicapped Accessibility and Walk-in Pantries and Island Kitchens Page 78
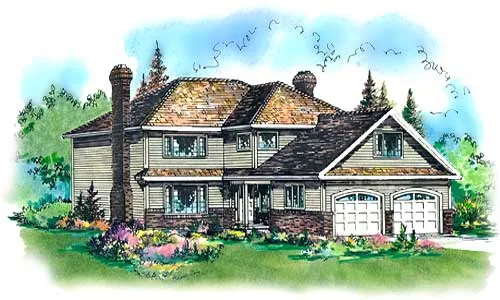
- Square Feet: 2717
- Beds: 5
- Baths: 2
- Half/3-piece Bath: 01/00
- 38'0" W x 60'4" D
- Exterior Walls: 2x6
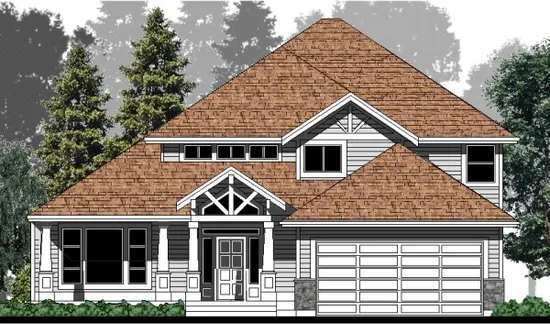
- Square Feet: 2723
- Beds: 4
- Baths: 2
- Half/3-piece Bath: 01/00
- 49'0 W x 61'0 D
- Exterior Walls: 2x6
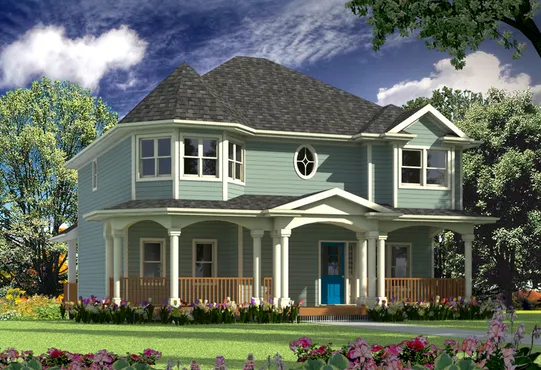
- Square Feet: 2726
- Beds: 4
- Baths: 3
- Half/3-piece Bath: 01/00
- 36'0 W x 47'0 D
- Exterior Walls: 2x6
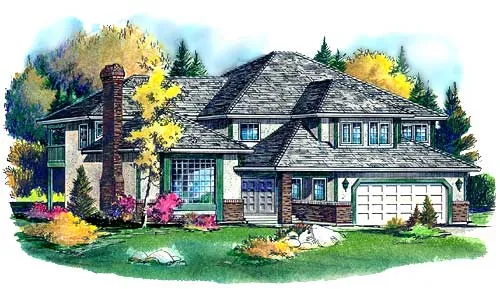
- Square Feet: 2729
- Beds: 4
- Baths: 2
- Half/3-piece Bath: 01/00
- 50'0" W x 53'4" D
- Exterior Walls: 2x6
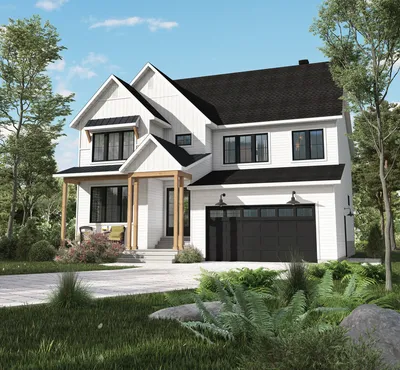
- Square Feet: 2739
- Beds: 4
- Baths: 2
- Half/3-piece Bath: 00/00
- 42'0 W x 50'0 D
- Exterior Walls: 2x6
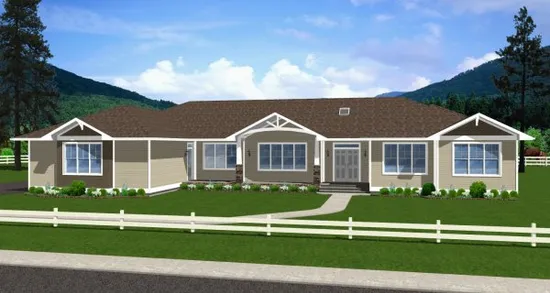
- Square Feet: 2748
- Beds: 3
- Baths: 3
- Half/3-piece Bath: 00/00
- 89'0 W x 63'6 D
- Exterior Walls: 2x6
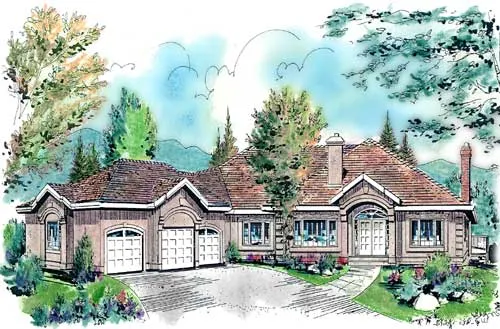
- Square Feet: 2767
- Beds: 2
- Baths: 2
- Half/3-piece Bath: 00/00
- 92'0" W x 86'9" D
- Exterior Walls: 2x6
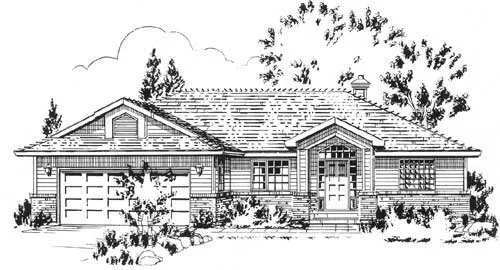
- Square Feet: 2778
- Beds: 4
- Baths: 2
- Half/3-piece Bath: 01/00
- 54'0" W x 51'4" D
- Exterior Walls: 2x6
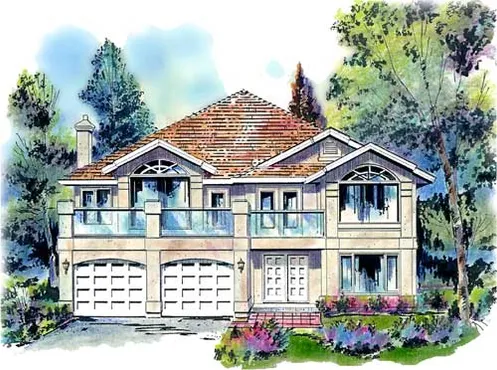
- Square Feet: 2780
- Beds: 5
- Baths: 3
- Half/3-piece Bath: 00/00
- 45'6 W x 60'0 D
- Exterior Walls: 2x6
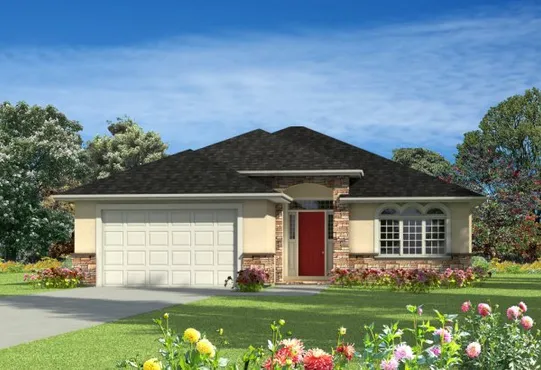
- Square Feet: 2784
- Beds: 4
- Baths: 2
- Half/3-piece Bath: 01/00
- 45'0 W x 59'0 D
- Exterior Walls: 2x6