
 833–493–0942
Refine results
Bungalow House Plans with a 3 Car Garage and Covered Patios Page 3
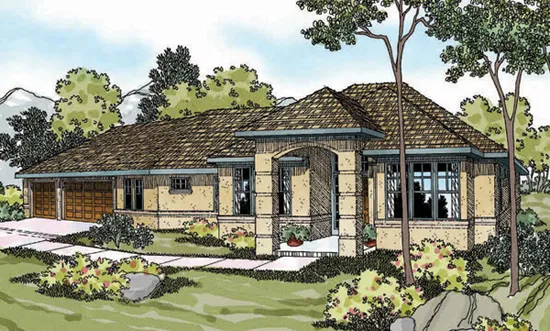
- Square Feet: 2149
- Beds: 3
- Baths: 2
- Half/3-piece Bath: 01/00
- 94'6 W x 65'4 D
- Exterior Walls: 2x6
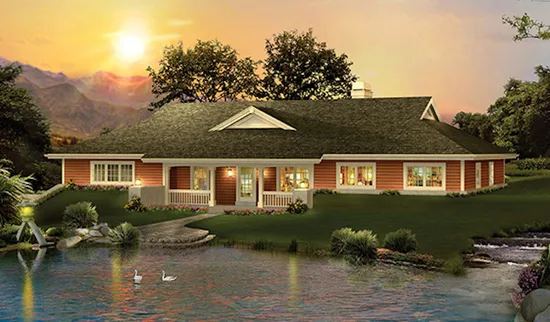
- Square Feet: 2163
- Beds: 3
- Baths: 2
- Half/3-piece Bath: 00/00
- 78'8 W x 54'0 D
- Exterior Walls: 2x6
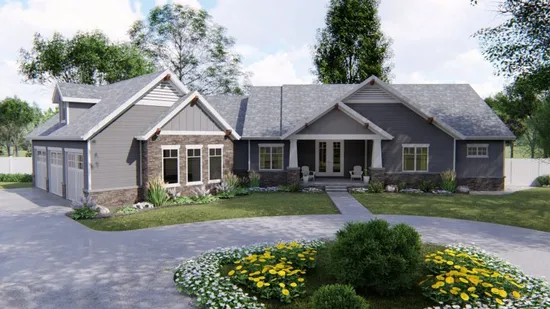
- Square Feet: 2172
- Beds: 2
- Baths: 1
- Half/3-piece Bath: 01/01
- 98'0 W x 69'0 D
- Exterior Walls: 2x4 Steel Studs
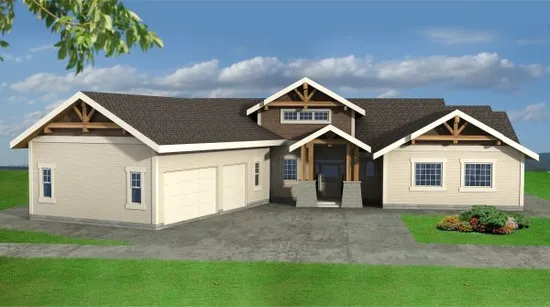
- Square Feet: 2180
- Beds: 3
- Baths: 2
- Half/3-piece Bath: 01/00
- 81'11 W x 64'3 D
- Exterior Walls: 2x6
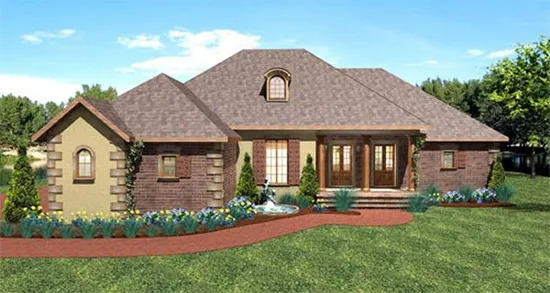
- Square Feet: 2197
- Beds: 3
- Baths: 2
- Half/3-piece Bath: 01/00
- 70'0 W x 70'0 D
- Exterior Walls: 2x6
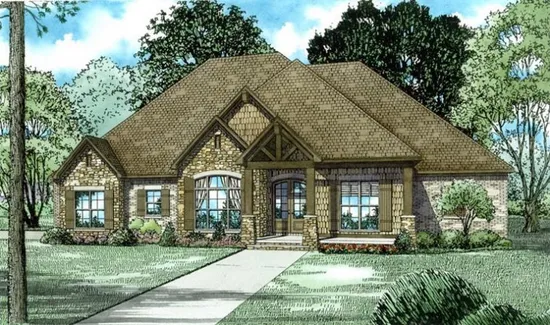
- Square Feet: 2252
- Beds: 3
- Baths: 2
- Half/3-piece Bath: 01/00
- 80'0 W x 60'0 D
- Exterior Walls: 2x4
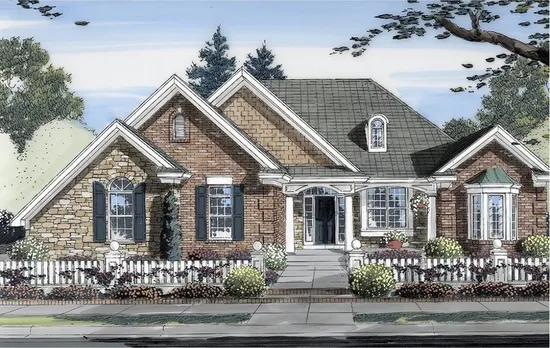
- Square Feet: 2252
- Beds: 3
- Baths: 2
- Half/3-piece Bath: 00/00
- 57'6 W x 64'8 D
- Exterior Walls: 2x4
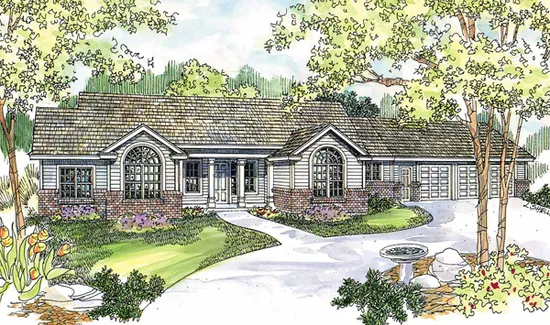
- Square Feet: 2260
- Beds: 4
- Baths: 1
- Half/3-piece Bath: 00/01
- 107'0 W x 63'3 D
- Exterior Walls: 2x6
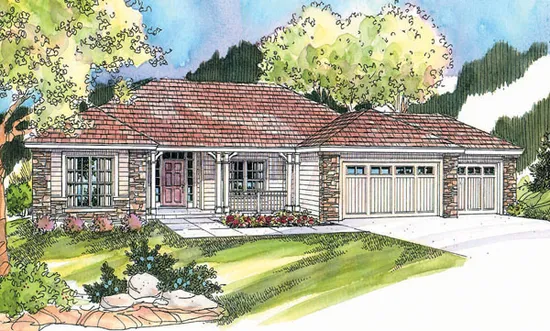
- Square Feet: 2316
- Beds: 3
- Baths: 2
- Half/3-piece Bath: 00/00
- 72'0 W x 64'8 D
- Exterior Walls: 2x6
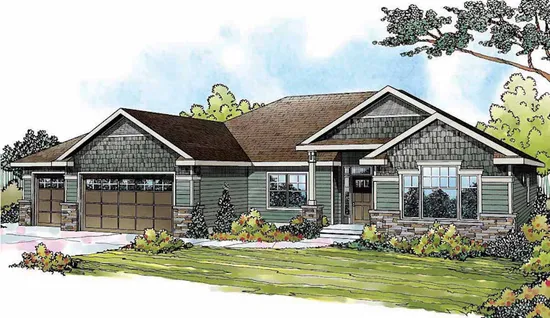
- Square Feet: 2316
- Beds: 3
- Baths: 2
- Half/3-piece Bath: 00/00
- 72'0 W x 66'0 D
- Exterior Walls: 2x6