
 833–493–0942
Refine results
Bungalow House Plans with a 1 Car Garage and Daylight Basements Page 2
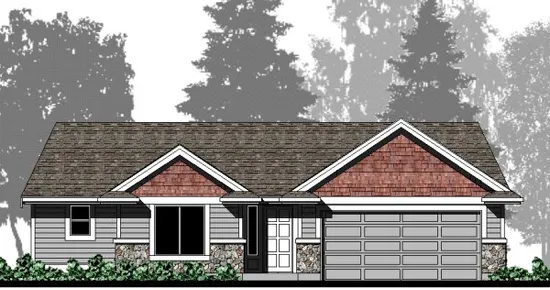
- Square Feet: 1168
- Beds: 2
- Baths: 3
- Half/3-piece Bath: 00/00
- 47'0 W x 40'6 D
- Exterior Walls: 2x6
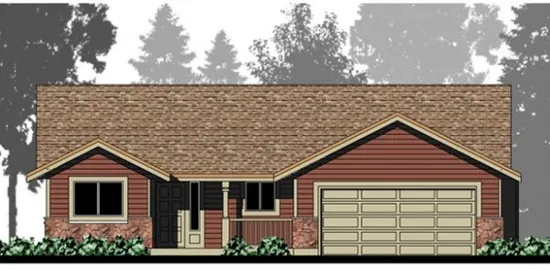
- Square Feet: 1177
- Beds: 2
- Baths: 2
- Half/3-piece Bath: 00/00
- 46'0 W x 44'0 D
- Exterior Walls: 2x6
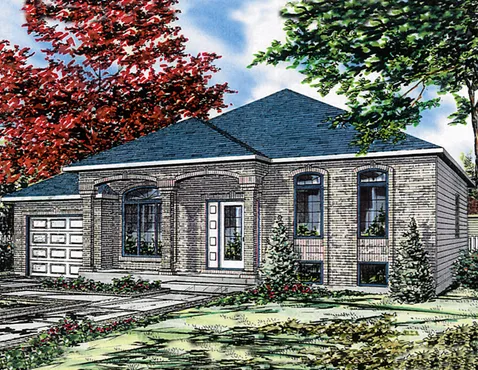
- Square Feet: 1186
- Beds: 3
- Baths: 1
- Half/3-piece Bath: 00/00
- 46'0 W x 36'0 D
- Exterior Walls: 2x6
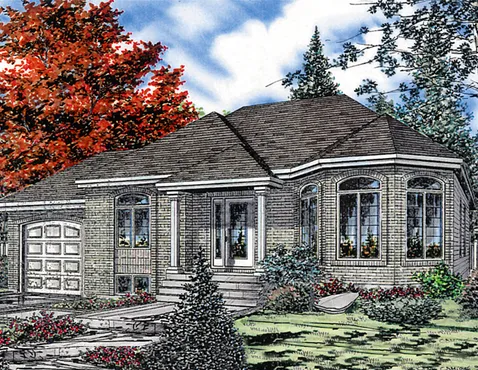
- Square Feet: 1187
- Beds: 3
- Baths: 1
- Half/3-piece Bath: 00/00
- 46'0" W x 40'0" D
- Exterior Walls: 2x6
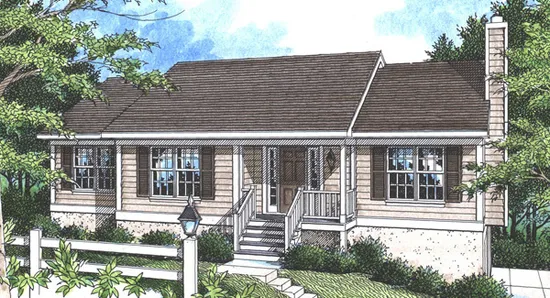
- Square Feet: 1208
- Beds: 3
- Baths: 2
- Half/3-piece Bath: 00/00
- 50'4 W x 29'0 D
- Exterior Walls: 2x4
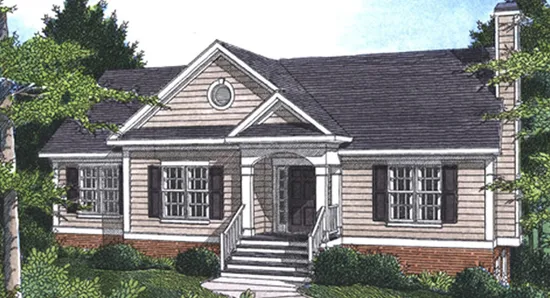
- Square Feet: 1208
- Beds: 3
- Baths: 2
- Half/3-piece Bath: 00/00
- 48'0 W x 29'0 D
- Exterior Walls: 2x4
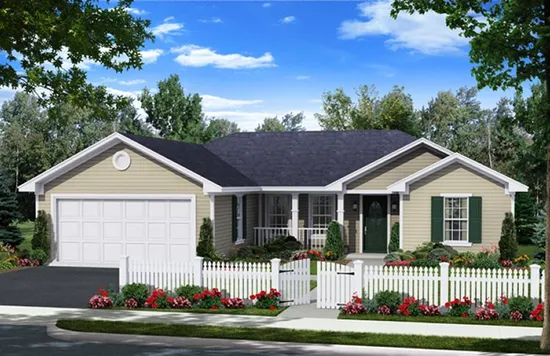
- Square Feet: 1216
- Beds: 3
- Baths: 2
- Half/3-piece Bath: 00/00
- 50'0 W x 47'0 D
- Exterior Walls: 2x4
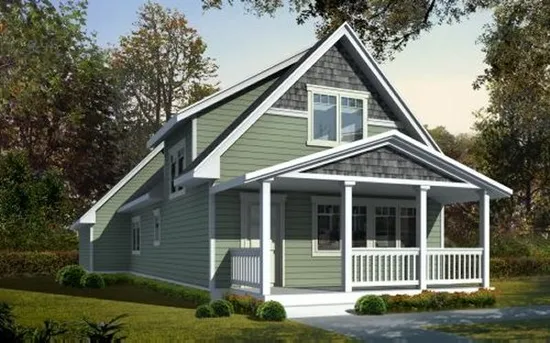
- Square Feet: 1251
- Beds: 3
- Baths: 2
- Half/3-piece Bath: 00/00
- 27'0 W x 56'0 D
- Exterior Walls: 2x6
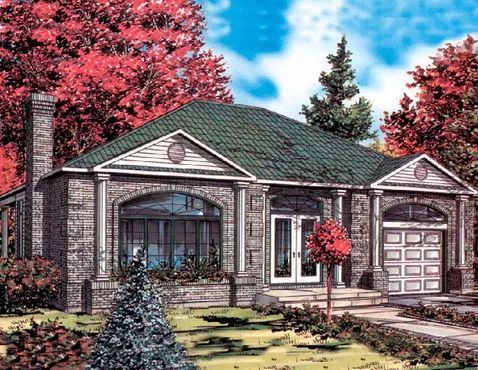
- Square Feet: 1282
- Beds: 3
- Baths: 2
- Half/3-piece Bath: 00/00
- 44'0 W x 38'0 D
- Exterior Walls: 2x6
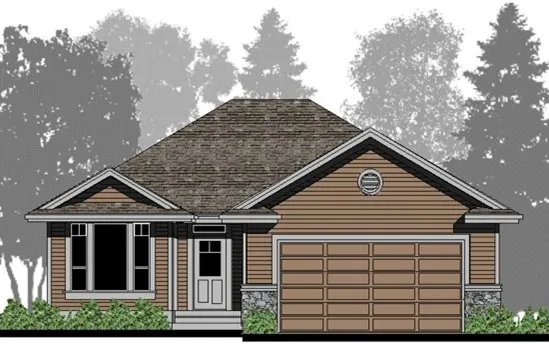
- Square Feet: 1295
- Beds: 1
- Baths: 2
- Half/3-piece Bath: 00/00
- 39'0 W x 56'0 D
- Exterior Walls: 2x6