
 833–493–0942
Refine results
Barndominium House Plans with Handicapped Accessibility and Main Floor Master Bedrooms Page 3
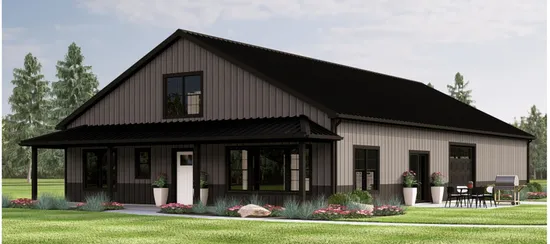
- Square Feet: 1669
- Beds: 3
- Baths: 2
- Half/3-piece Bath: 00/00
- 42'0 W x 76'0 D
- Exterior Walls: 2x6
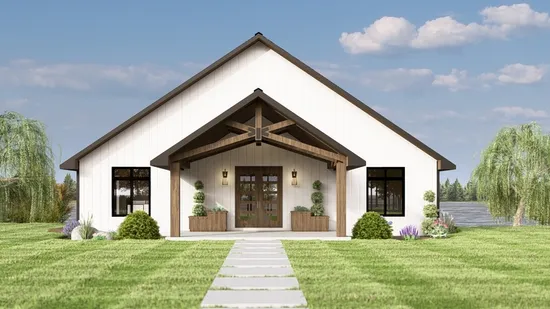
- Square Feet: 1679
- Beds: 3
- Baths: 3
- Half/3-piece Bath: 00/00
- 48'0 W x 65'0 D
- Exterior Walls: 2x6
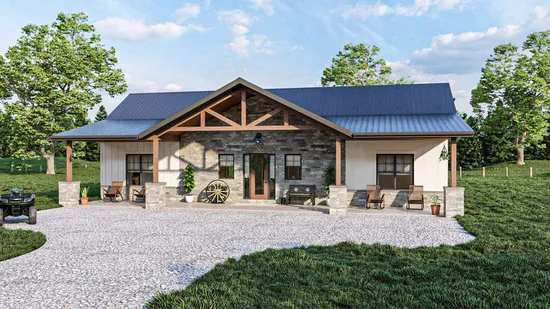
- Square Feet: 1695
- Beds: 3
- Baths: 2
- Half/3-piece Bath: 00/00
- 62'0 W x 38'0 D
- Exterior Walls: 2x6
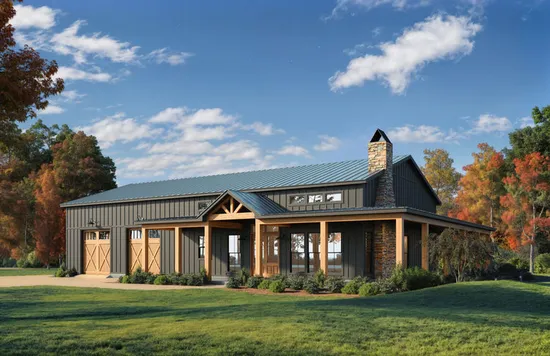
- Square Feet: 1702
- Beds: 3
- Baths: 2
- Half/3-piece Bath: 00/00
- 86'0 W x 62'4 D
- Exterior Walls: 2x6
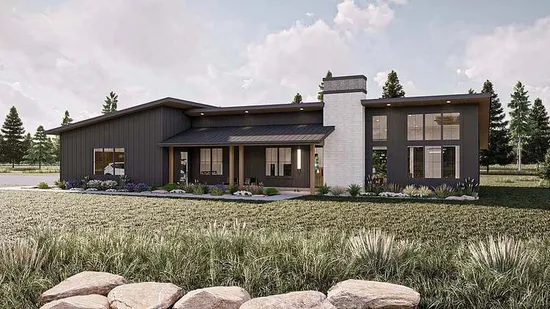
- Square Feet: 1706
- Beds: 3
- Baths: 2
- Half/3-piece Bath: 01/00
- 85'0 W x 50'0 D
- Exterior Walls: 2x6
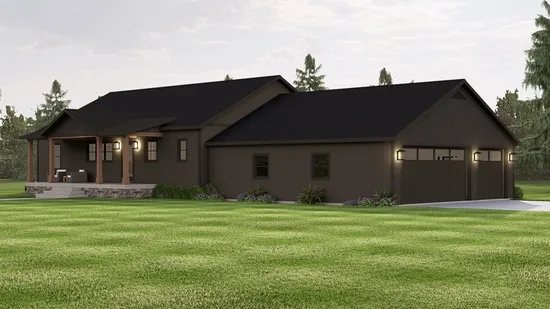
- Square Feet: 1728
- Beds: 3
- Baths: 2
- Half/3-piece Bath: 00/00
- 84'0 W x 56'0 D
- Exterior Walls: 2x6
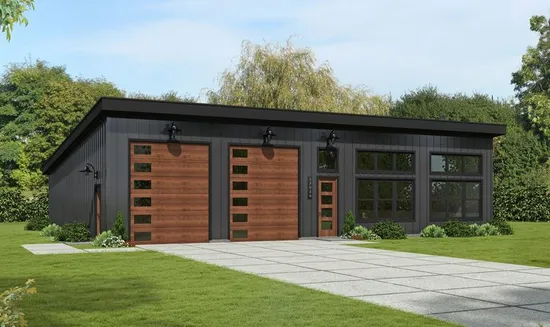
- Square Feet: 1749
- Beds: 1
- Baths: 1
- Half/3-piece Bath: 00/00
- 54'0 W x 36'0 D
- Exterior Walls: 2x6
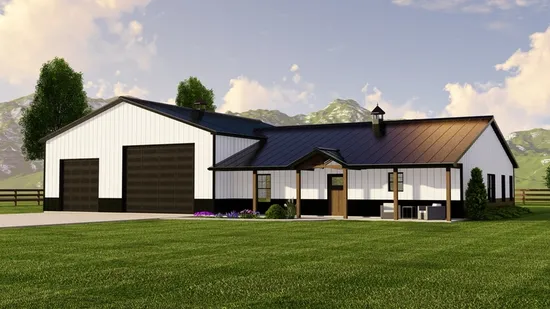
- Square Feet: 1783
- Beds: 2
- Baths: 2
- Half/3-piece Bath: 00/00
- 80'0 W x 48'0 D
- Exterior Walls: 2x6
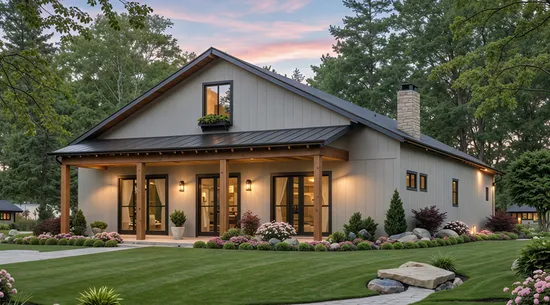
- Square Feet: 1800
- Beds: 3
- Baths: 2
- Half/3-piece Bath: 01/00
- 40'0 W x 77'0 D
- Exterior Walls: 2x4
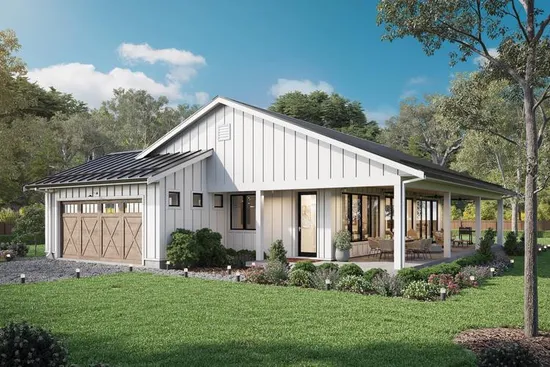
- Square Feet: 1801
- Beds: 4
- Baths: 2
- Half/3-piece Bath: 00/00
- 58'0 W x 64'0 D
- Exterior Walls: 2x6