
 833–493–0942
Refine results
Barndominium House Plans: Barn-Style Metal Homes
A barndominium takes the simple gable shape and metal siding of a pole barn and finishes the interior as a full home. Look for open great rooms, high ceilings, and an attached shop, garage, or storage bay in the same building.
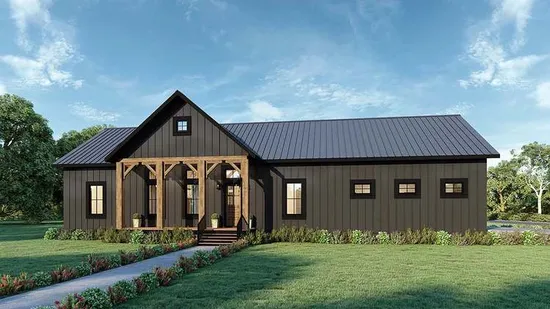
- Square Feet: 1620
- Beds: 3
- Baths: 2
- Half/3-piece Bath: 00/00
- 44'0 W x 78'0 D
- Exterior Walls: 2x6
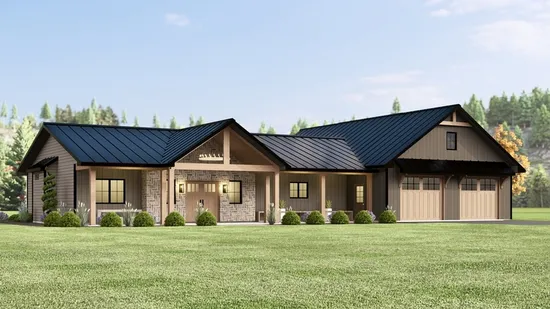
- Square Feet: 1633
- Beds: 3
- Baths: 2
- Half/3-piece Bath: 00/00
- 81'0 W x 50'0 D
- Exterior Walls: 2x6
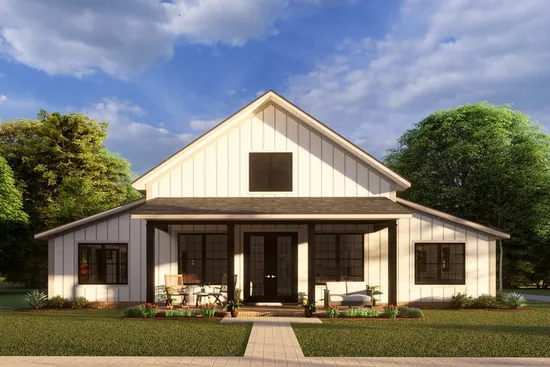
- Square Feet: 1656
- Beds: 3
- Baths: 2
- Half/3-piece Bath: 00/00
- 52'8 W x 60'8 D
- Exterior Walls: 2x4
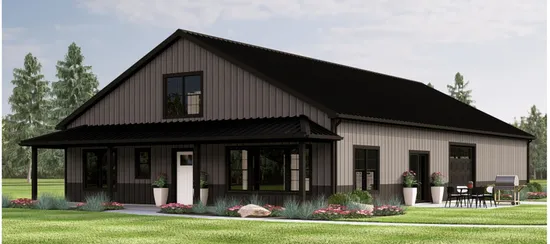
- Square Feet: 1669
- Beds: 3
- Baths: 2
- Half/3-piece Bath: 00/00
- 42'0 W x 76'0 D
- Exterior Walls: 2x6
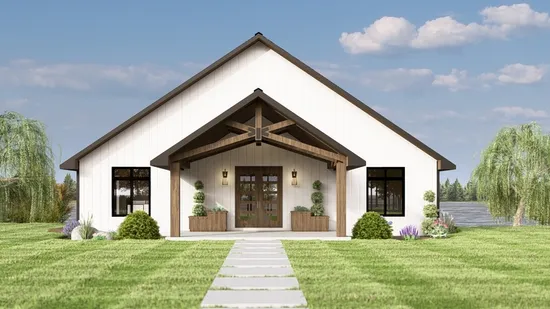
- Square Feet: 1679
- Beds: 3
- Baths: 3
- Half/3-piece Bath: 00/00
- 48'0 W x 65'0 D
- Exterior Walls: 2x6
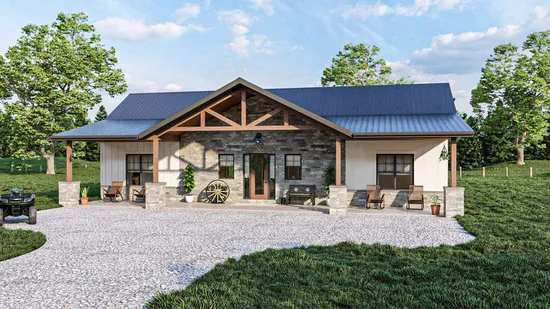
- Square Feet: 1695
- Beds: 3
- Baths: 2
- Half/3-piece Bath: 00/00
- 62'0 W x 38'0 D
- Exterior Walls: 2x6
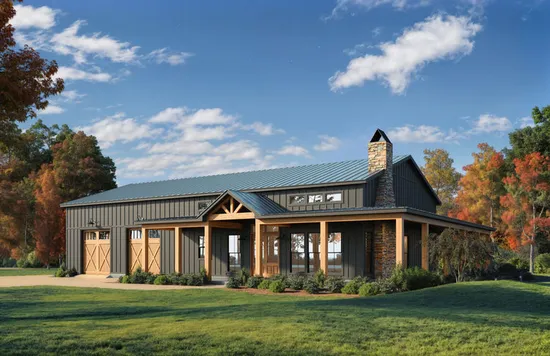
- Square Feet: 1702
- Beds: 3
- Baths: 2
- Half/3-piece Bath: 00/00
- 86'0 W x 62'4 D
- Exterior Walls: 2x6
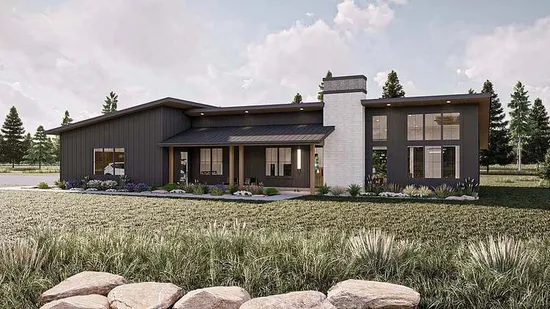
- Square Feet: 1706
- Beds: 3
- Baths: 2
- Half/3-piece Bath: 01/00
- 85'0 W x 50'0 D
- Exterior Walls: 2x6
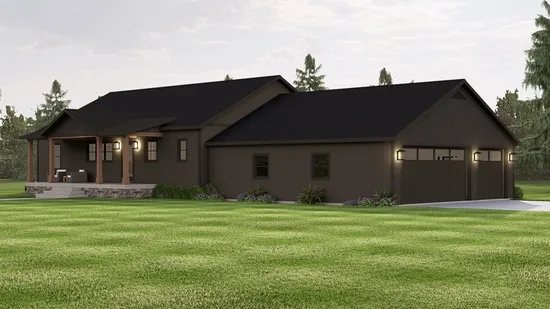
- Square Feet: 1728
- Beds: 3
- Baths: 2
- Half/3-piece Bath: 00/00
- 84'0 W x 56'0 D
- Exterior Walls: 2x6
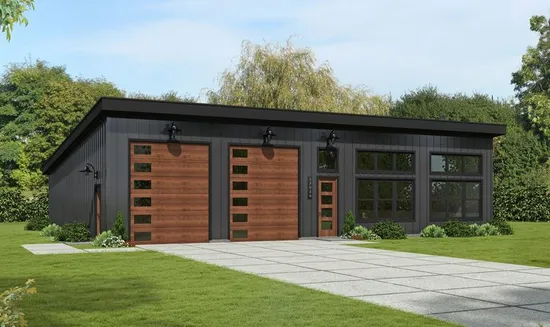
- Square Feet: 1749
- Beds: 1
- Baths: 1
- Half/3-piece Bath: 00/00
- 54'0 W x 36'0 D
- Exterior Walls: 2x6