
 833–493–0942
Refine results
American House Plans with a 3 Car Garage Page 12
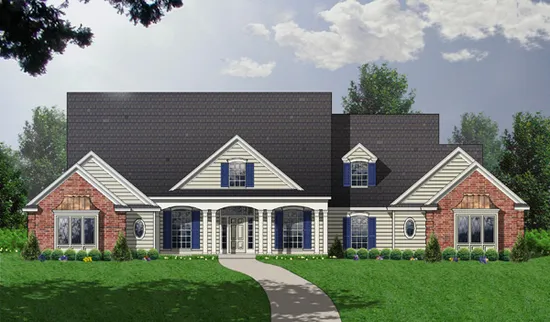
- Square Feet: 2643
- Beds: 3
- Baths: 2
- Half/3-piece Bath: 01/00
- 88'2 W x 62'10 D
- Exterior Walls: 2x4
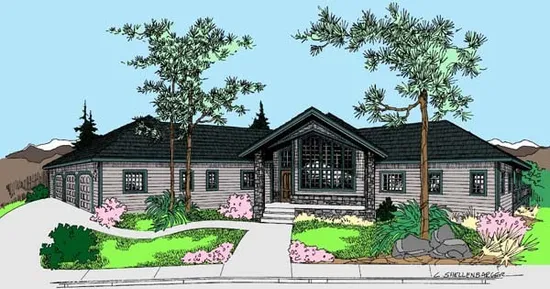
- Square Feet: 2648
- Beds: 3
- Baths: 2
- Half/3-piece Bath: 00/00
- 107'3" W x 78'0" D
- Exterior Walls: 2x6
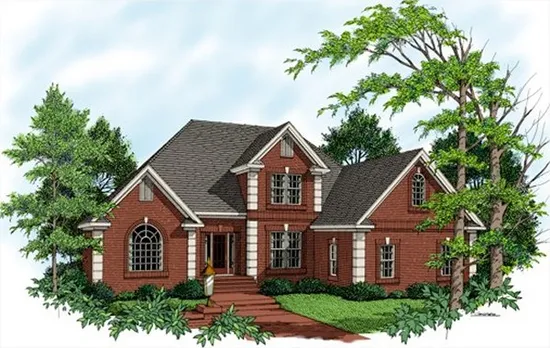
- Square Feet: 2653
- Beds: 3
- Baths: 3
- Half/3-piece Bath: 01/00
- 58'0 W x 61'0 D
- Exterior Walls: 2x4
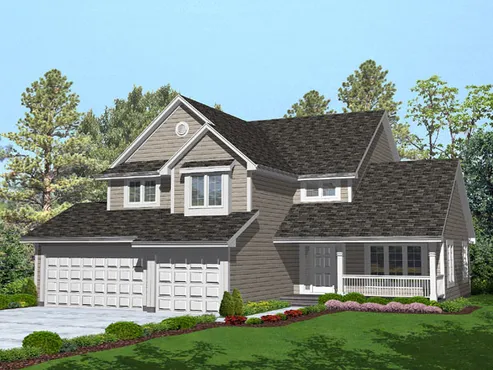
- Square Feet: 2664
- Beds: 4
- Baths: 2
- Half/3-piece Bath: 01/00
- 51'0 W x 57'0 D
- Exterior Walls: 2x4
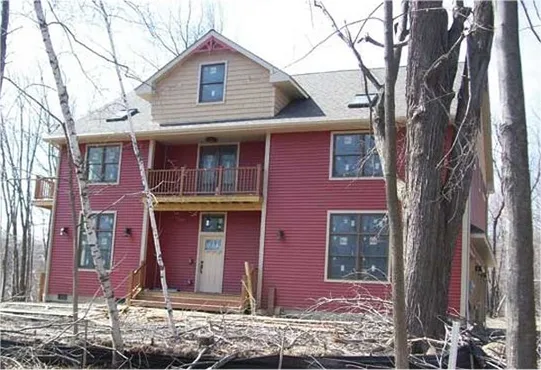
- Square Feet: 2669
- Beds: 3
- Baths: 2
- Half/3-piece Bath: 01/00
- 50'0 W x 38'0 D
- Exterior Walls: 2x6
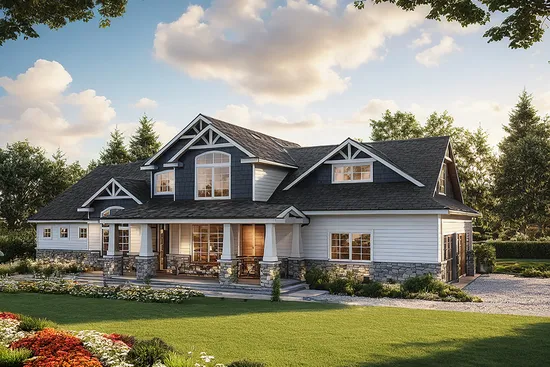
- Square Feet: 2674
- Beds: 3
- Baths: 3
- Half/3-piece Bath: 01/00
- 83'0 W x 60'0 D
- Exterior Walls: 2x6
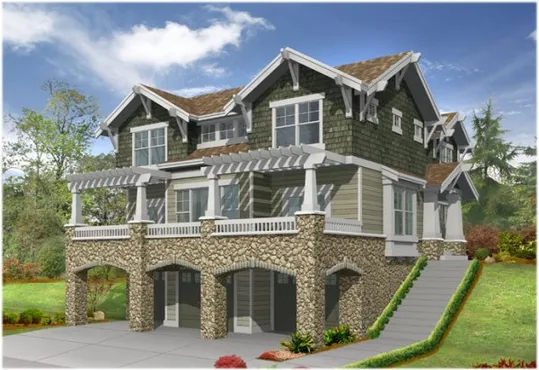
- Square Feet: 2675
- Beds: 3
- Baths: 2
- Half/3-piece Bath: 01/00
- 36'0 W x 50'0 D
- Exterior Walls: 2x6
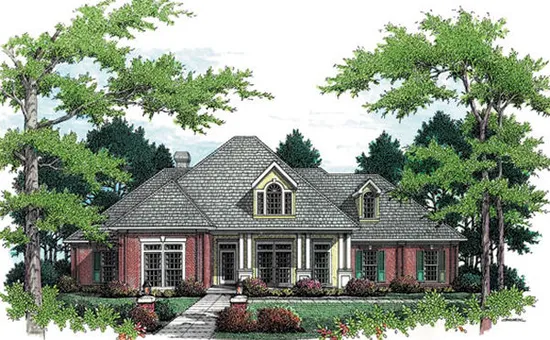
- Square Feet: 2682
- Beds: 4
- Baths: 3
- Half/3-piece Bath: 01/00
- 74'6 W x 75'0 D
- Exterior Walls: 2x4
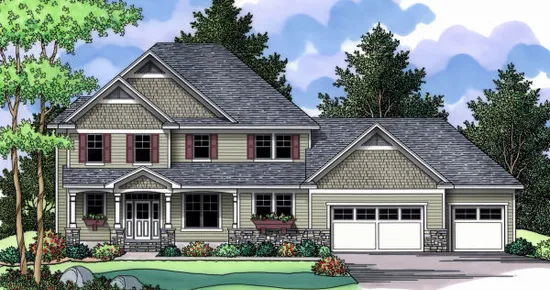
- Square Feet: 2688
- Beds: 3
- Baths: 2
- Half/3-piece Bath: 01/00
- 79'0 W x 41'0 D
- Exterior Walls: 2x6
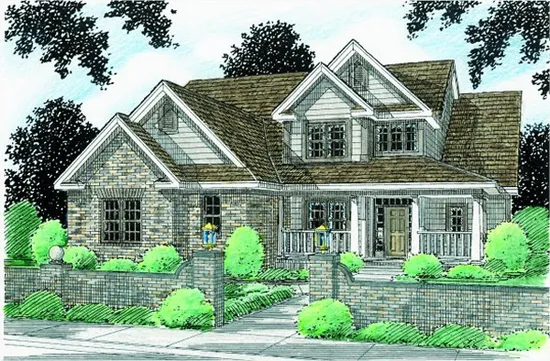
- Square Feet: 2688
- Beds: 4
- Baths: 3
- Half/3-piece Bath: 01/00
- 50'0 W x 60'0 D
- Exterior Walls: 2x4