
 833–493–0942
Refine results
ADU House Plans: Backyard Guest & Rental Suites
An ADU (Accessory Dwelling Unit) is a small, independent home sharing a lot with a main house, often above a garage or tucked into a backyard. Look for plans with their own entrance, kitchenette, and bath so the unit truly stands on its own.
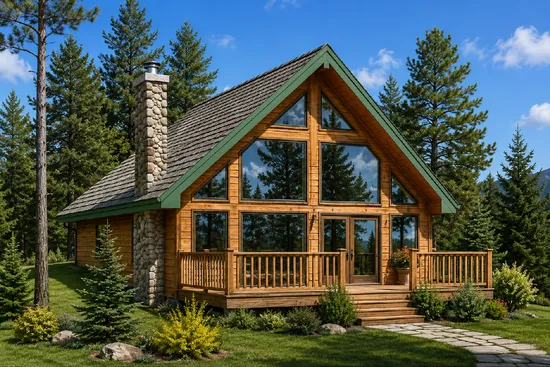
- Square Feet: 668
- Beds: 2
- Baths: 1
- Half/3-piece Bath: 00/00
- 22'0 W x 24'0 D
- Exterior Walls: 2x6
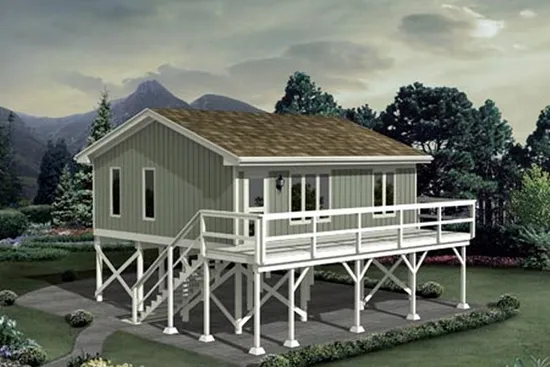
- Square Feet: 672
- Beds: 1
- Baths: 1
- Half/3-piece Bath: 00/00
- 28'0 W x 24'0 D
- Exterior Walls: 2x4
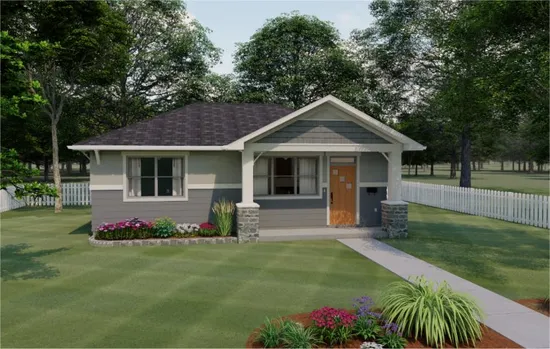
- Square Feet: 672
- Beds: 1
- Baths: 1
- Half/3-piece Bath: 00/00
- 32'0 W x 25'0 D
- Exterior Walls: 2x6
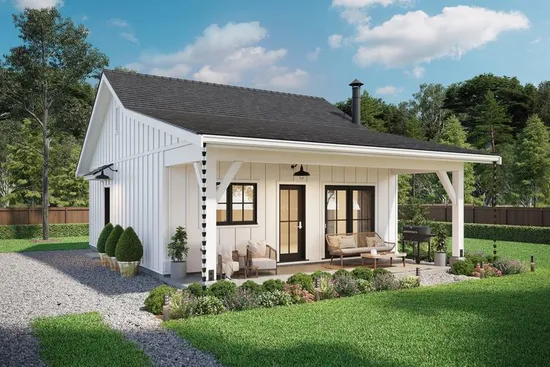
- Square Feet: 672
- Beds: 1
- Baths: 1
- Half/3-piece Bath: 00/00
- 24'0 W x 36'0 D
- Exterior Walls: 2x6
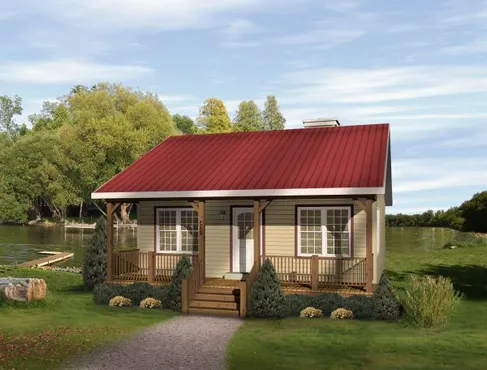
- Square Feet: 676
- Beds: 1
- Baths: 1
- Half/3-piece Bath: 00/00
- 26'0 W x 32'0 D
- Exterior Walls: 2x4
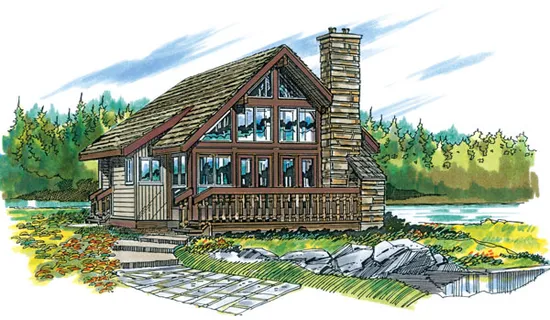
- Square Feet: 680
- Beds: 1
- Baths: 1
- Half/3-piece Bath: 00/00
- 27'0 W x 28'0 D
- Exterior Walls: 2x4
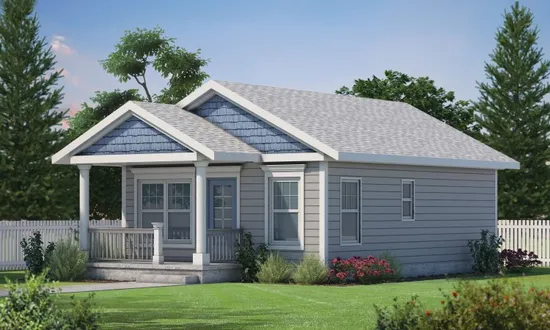
- Square Feet: 682
- Beds: 1
- Baths: 1
- Half/3-piece Bath: 00/00
- 22'0 W x 37'0 D
- Exterior Walls: 2x4
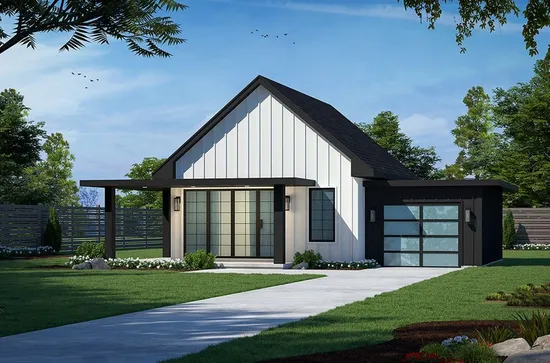
- Square Feet: 682
- Beds: 2
- Baths: 1
- Half/3-piece Bath: 00/00
- 40'6 W x 37'0 D
- Exterior Walls: 2x4
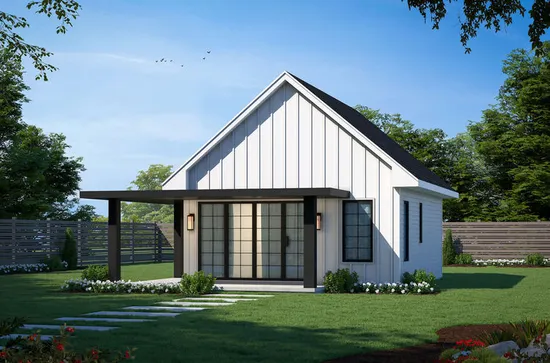
- Square Feet: 682
- Beds: 2
- Baths: 1
- Half/3-piece Bath: 00/00
- 27'6 W x 37'0 D
- Exterior Walls: 2x4
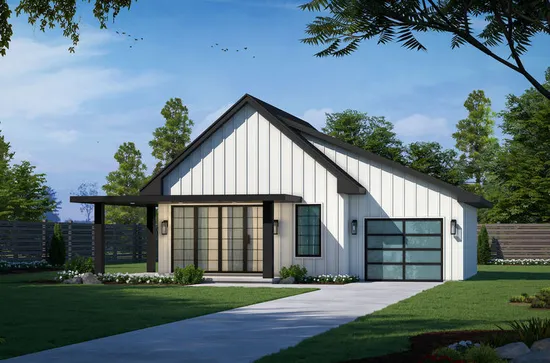
- Square Feet: 682
- Beds: 2
- Baths: 1
- Half/3-piece Bath: 00/00
- 40'0 W x 37'0 D
- Exterior Walls: 2x4