
 833–493–0942
Refine results
A-Frame House Plans for Cabins and Retreats | Westhome
A-Frame house plans offer a bold, unmistakable silhouette with a cozy, retreat-like feel.
They are a popular choice for vacation properties, wooded sites, and buyers who want a home with standout character.
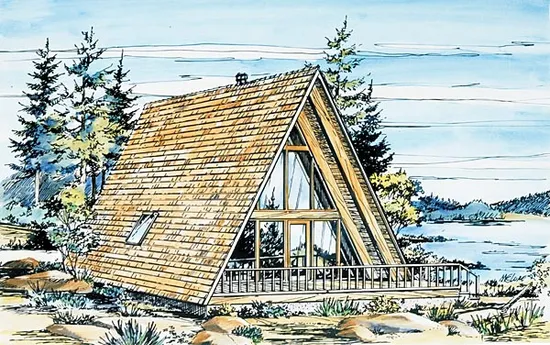
- Square Feet: 908
- Beds: 1
- Baths: 1
- Half/3-piece Bath: 00/00
- 26'0 W x 36'0 D
- Exterior Walls: 2x4
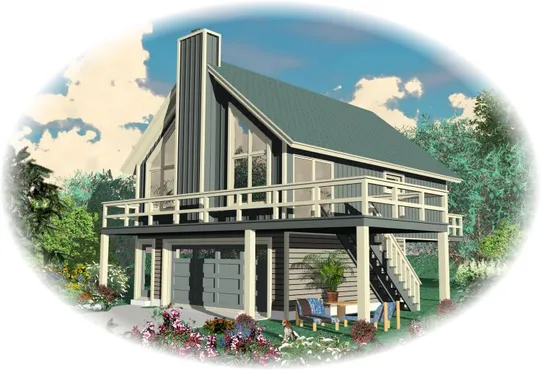
- Square Feet: 909
- Beds: 2
- Baths: 1
- Half/3-piece Bath: 00/00
- 36'0 W x 46'0 D
- Exterior Walls: 2x4
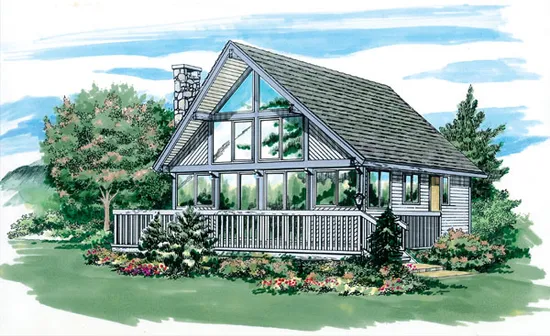
- Square Feet: 916
- Beds: 2
- Baths: 1
- Half/3-piece Bath: 00/00
- 22'0 W x 28'0 D
- Exterior Walls: 2x4
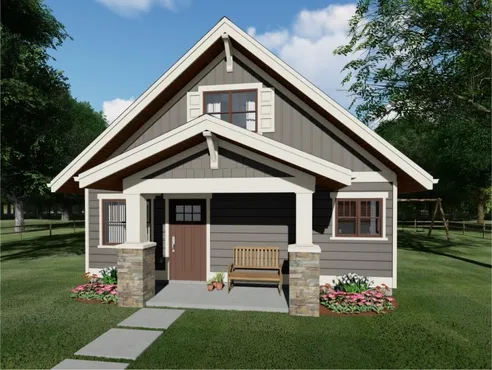
- Square Feet: 922
- Beds: 2
- Baths: 1
- Half/3-piece Bath: 01/00
- 25'0 W x 32'0 D
- Exterior Walls: 2x6
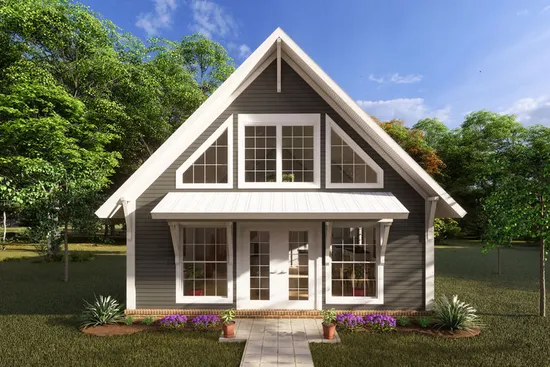
- Square Feet: 949
- Beds: 1
- Baths: 1
- Half/3-piece Bath: 00/00
- 24'0 W x 32'0 D
- Exterior Walls: 2x4
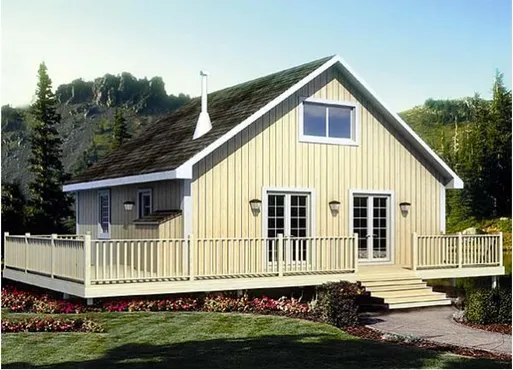
- Square Feet: 984
- Beds: 2
- Baths: 1
- Half/3-piece Bath: 00/00
- 28'0 W x 26'0 D
- Exterior Walls: 2x6
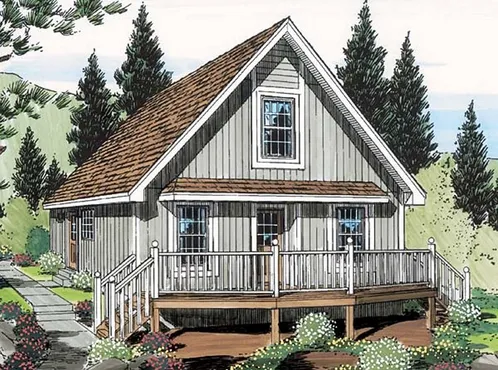
- Square Feet: 1027
- Beds: 2
- Baths: 1
- Half/3-piece Bath: 00/00
- 24'0 W x 32'0 D
- Exterior Walls: 2x4
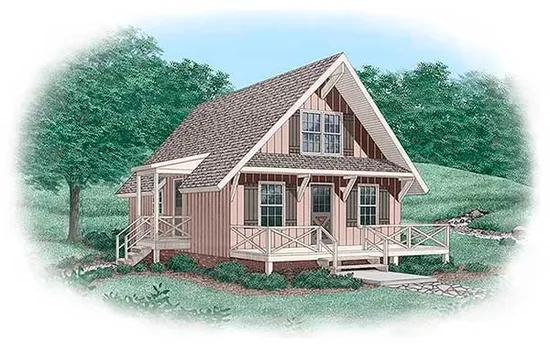
- Square Feet: 1035
- Beds: 3
- Baths: 1
- Half/3-piece Bath: 01/00
- 24'0 W x 30'0 D
- Exterior Walls: 2x4
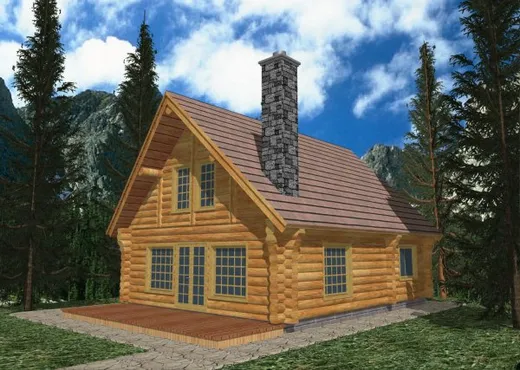
- Square Feet: 1040
- Beds: 1
- Baths: 1
- Half/3-piece Bath: 00/00
- 24'0 W x 38'0 D
- Exterior Walls: Log
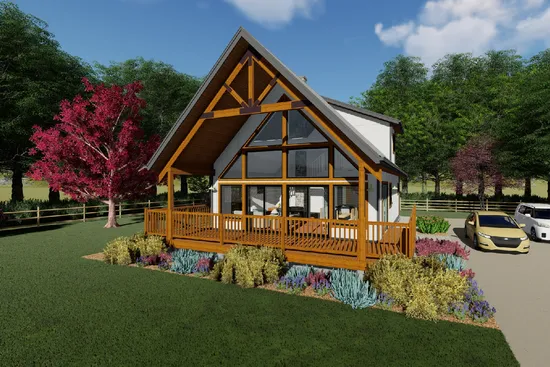
- Square Feet: 1040
- Beds: 2
- Baths: 1
- Half/3-piece Bath: 00/01
- 32'0 W x 46'0 D
- Exterior Walls: 2x6