
 833–493–0942
Refine results
2 Story Traditional House Plans with 1 Bathroom and 1 Bedroom Page 167
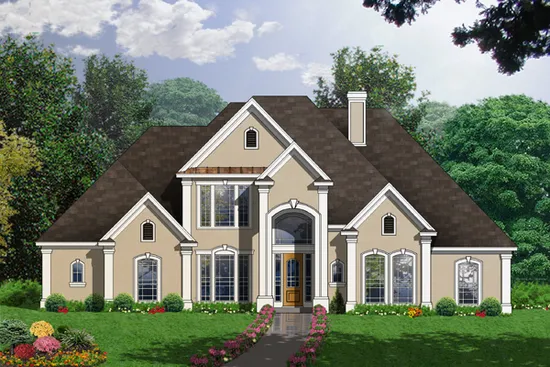
- Square Feet: 3836
- Beds: 5
- Baths: 4
- Half/3-piece Bath: 00/00
- 71'6" W x 70'8" D
- Exterior Walls: 2x4
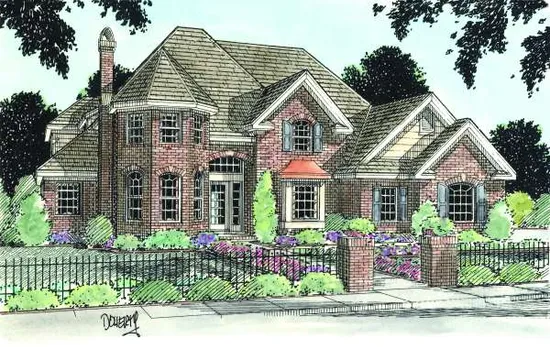
- Square Feet: 3844
- Beds: 4
- Baths: 3
- Half/3-piece Bath: 01/00
- 64'0 W x 60'0 D
- Exterior Walls: 2x4
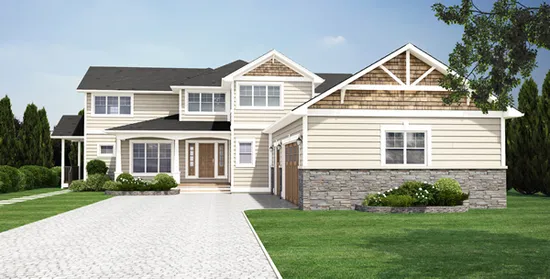
- Square Feet: 3870
- Beds: 3
- Baths: 4
- Half/3-piece Bath: 00/00
- 74'0 W x 102'0 D
- Exterior Walls: 2x6
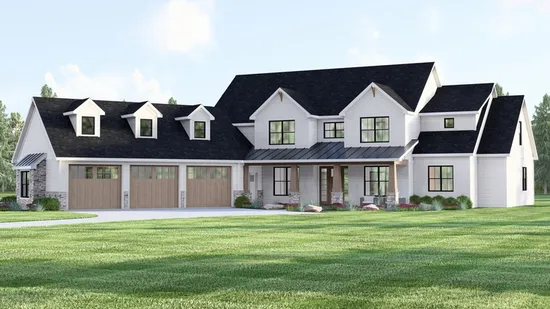
- Square Feet: 3878
- Beds: 5
- Baths: 3
- Half/3-piece Bath: 01/00
- 88'9 W x 94'3 D
- Exterior Walls: 2x6
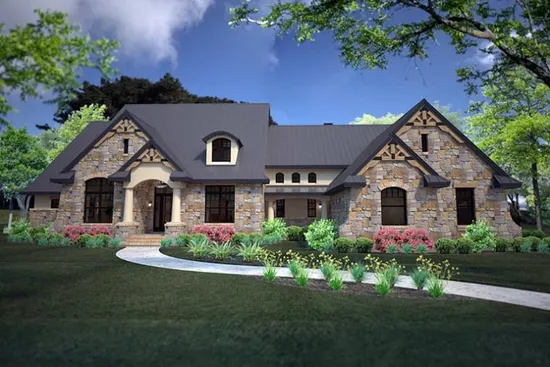
- Square Feet: 3880
- Beds: 3
- Baths: 3
- Half/3-piece Bath: 00/00
- 110'0 W x 78'0 D
- Exterior Walls: 2x6
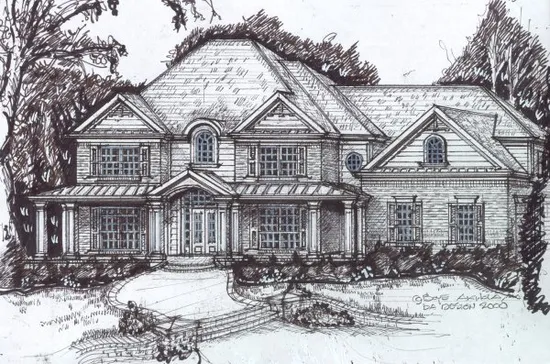
- Square Feet: 3884
- Beds: 5
- Baths: 4
- Half/3-piece Bath: 00/00
- 71'8 W x 56'8 D
- Exterior Walls: 2x4
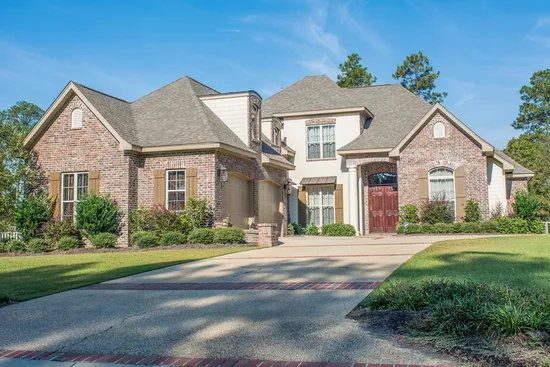
- Square Feet: 3891
- Beds: 5
- Baths: 3
- Half/3-piece Bath: 01/00
- 61'4 W x 112'8 D
- Exterior Walls: 2x4
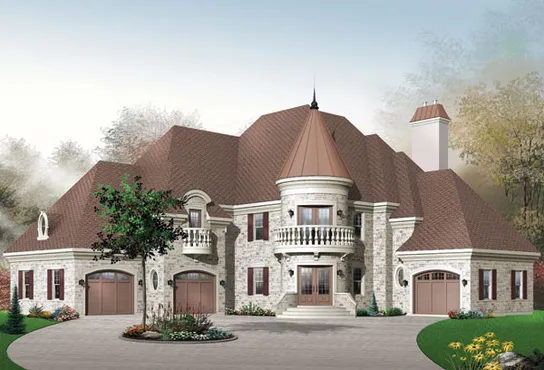
- Square Feet: 3899
- Beds: 3
- Baths: 2
- Half/3-piece Bath: 01/00
- 69'0 W x 75'0 D
- Exterior Walls: 2x6
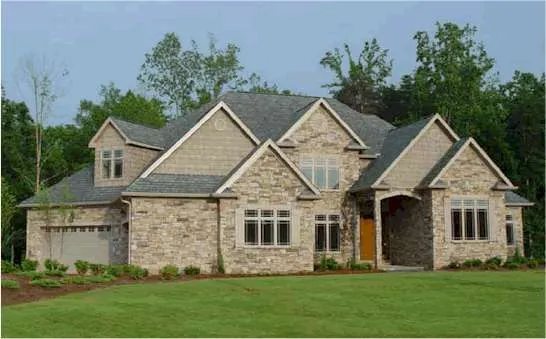
- Square Feet: 3904
- Beds: 4
- Baths: 3
- Half/3-piece Bath: 01/00
- 85'5 W x 74'8 D
- Exterior Walls: 2x4
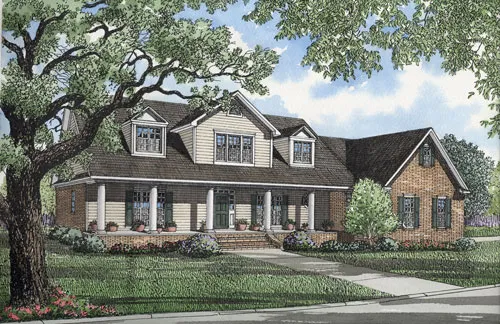
- Square Feet: 3914
- Beds: 3
- Baths: 3
- Half/3-piece Bath: 01/00
- 71'0" W x 55'0" D
- Exterior Walls: 2x4