
 833–493–0942
Refine results
2 Story Northwest Style House Plans with 1 Bathroom Page 4
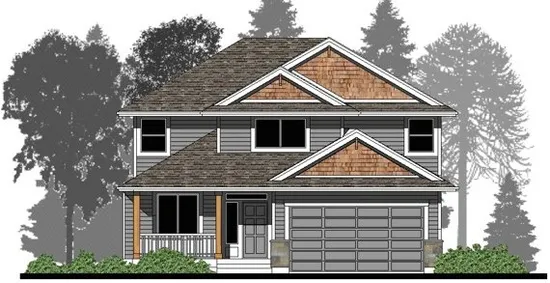
- Square Feet: 2110
- Beds: 3
- Baths: 2
- Half/3-piece Bath: 01/00
- 36'4 W x 44'0 D
- Exterior Walls: 2x6
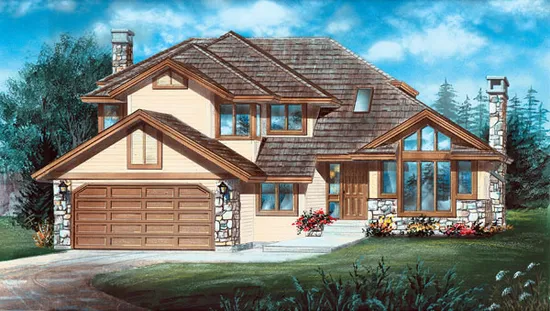
- Square Feet: 2135
- Beds: 3
- Baths: 2
- Half/3-piece Bath: 01/00
- 48'0 W x 30'0 D
- Exterior Walls: 2x6
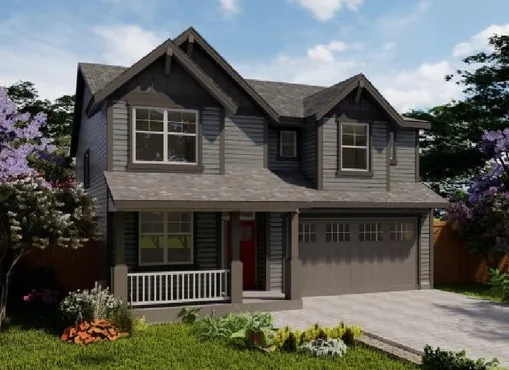
- Square Feet: 2138
- Beds: 4
- Baths: 2
- Half/3-piece Bath: 01/00
- 35'0 W x 38'5 D
- Exterior Walls: 2x6
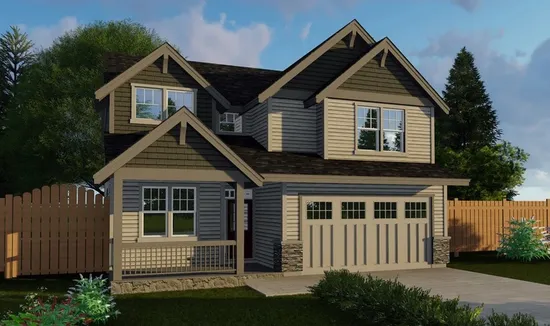
- Square Feet: 2178
- Beds: 4
- Baths: 2
- Half/3-piece Bath: 01/00
- 36'0 W x 42'0 D
- Exterior Walls: 2x6
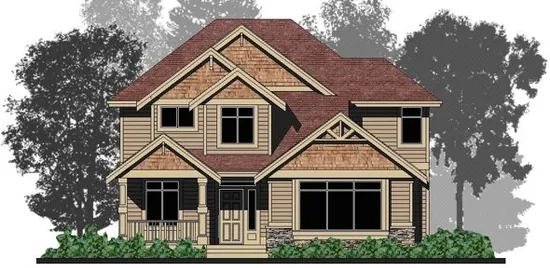
- Square Feet: 2243
- Beds: 4
- Baths: 2
- Half/3-piece Bath: 01/00
- 37'6 W x 42'6 D
- Exterior Walls: 2x6
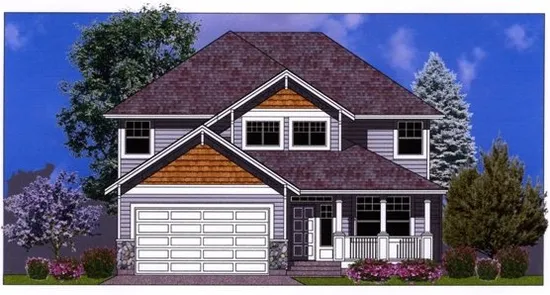
- Square Feet: 2268
- Beds: 4
- Baths: 2
- Half/3-piece Bath: 01/00
- 37'0 W x 46'0 D
- Exterior Walls: 2x6
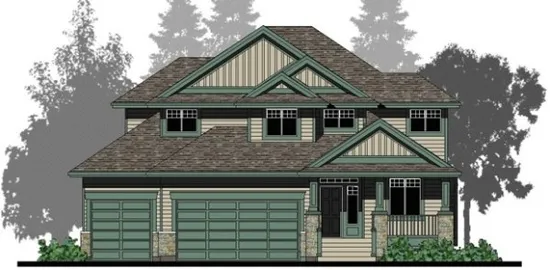
- Square Feet: 2268
- Beds: 4
- Baths: 2
- Half/3-piece Bath: 01/00
- 47'0 W x 46'0 D
- Exterior Walls: 2x6
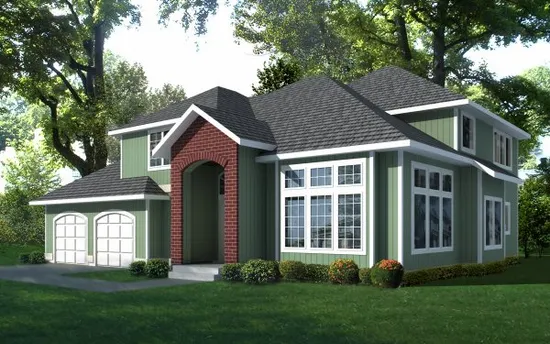
- Square Feet: 2272
- Beds: 3
- Baths: 2
- Half/3-piece Bath: 01/00
- 56'0 W x 44'6 D
- Exterior Walls: 2x6
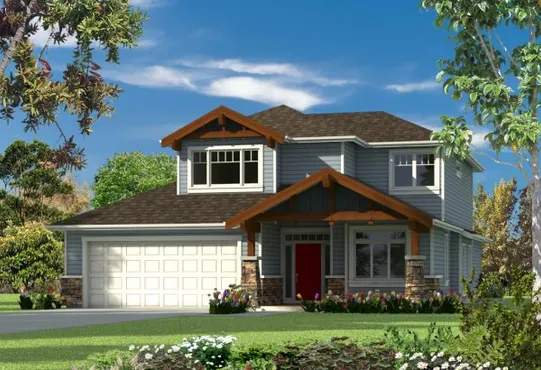
- Square Feet: 2290
- Beds: 3
- Baths: 2
- Half/3-piece Bath: 01/00
- 62'4 W x 43'0 D
- Exterior Walls: 2x6
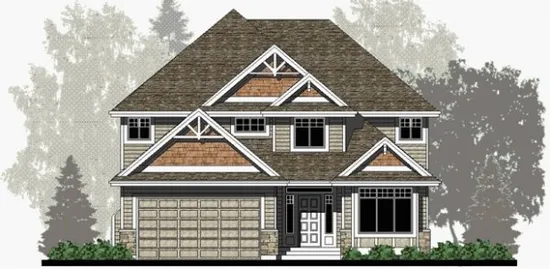
- Square Feet: 2296
- Beds: 4
- Baths: 2
- Half/3-piece Bath: 01/00
- 39'6 W x 44'0 D
- Exterior Walls: 2x4