
 833–493–0942
Refine results
2 Story New England House Plans with a 2 Car Garage Page 3
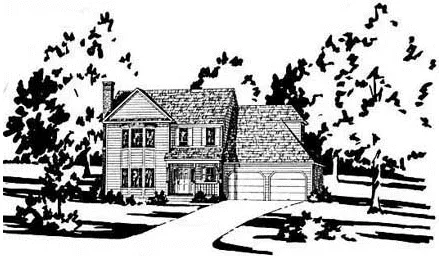
- Square Feet: 1706
- Beds: 3
- Baths: 2
- Half/3-piece Bath: 01/00
- 52'0" W x 33'6" D
- Exterior Walls: 2x4
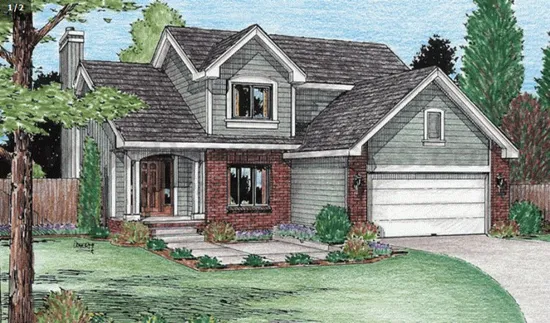
- Square Feet: 1715
- Beds: 3
- Baths: 2
- Half/3-piece Bath: 01/00
- 41'0 W x 54'0 D
- Exterior Walls: 2x4
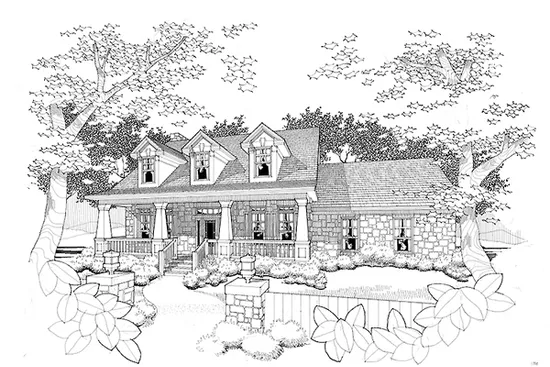
- Square Feet: 1758
- Beds: 3
- Baths: 2
- Half/3-piece Bath: 01/00
- 60'0 W x 44'0 D
- Exterior Walls: 2x4
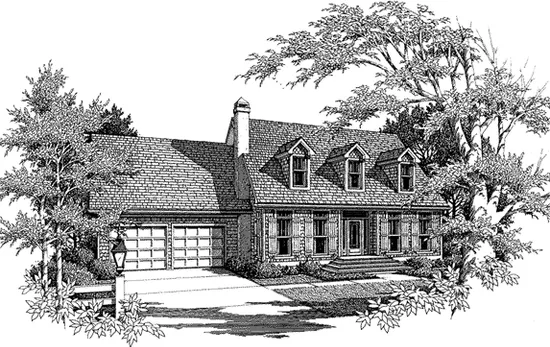
- Square Feet: 1780
- Beds: 3
- Baths: 2
- Half/3-piece Bath: 01/00
- 63'0" W x 32'0" D
- Exterior Walls: 2x4
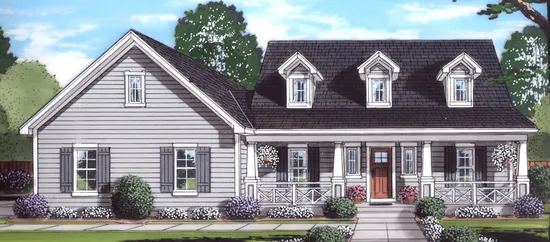
- Square Feet: 1790
- Beds: 3
- Baths: 1
- Half/3-piece Bath: 01/01
- 59'0 W x 521'0 D
- Exterior Walls: 2x4
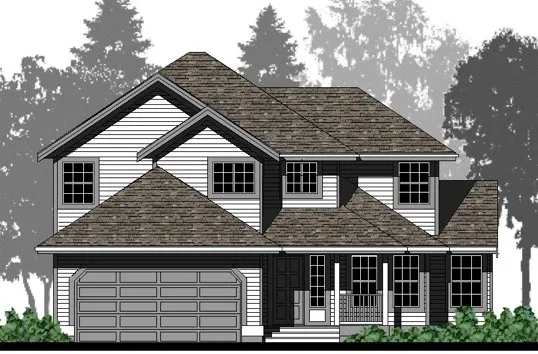
- Square Feet: 1792
- Beds: 4
- Baths: 2
- Half/3-piece Bath: 01/00
- 42'0 W x 42'10 D
- Exterior Walls: 2x6
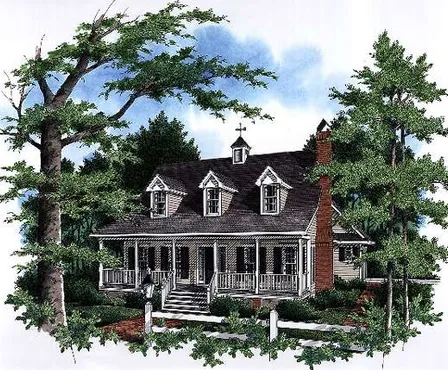
- Square Feet: 1815
- Beds: 3
- Baths: 2
- Half/3-piece Bath: 01/00
- 43'0" W x 74'0" D
- Exterior Walls: 2x4
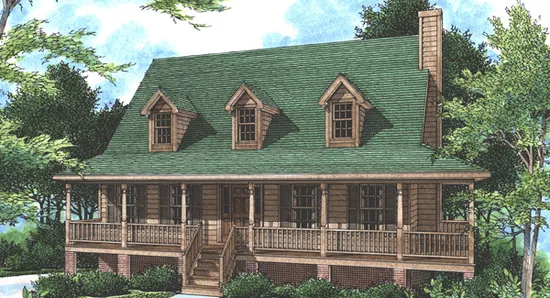
- Square Feet: 1818
- Beds: 4
- Baths: 2
- Half/3-piece Bath: 01/00
- 44'0 W x 38'0 D
- Exterior Walls: 2x4
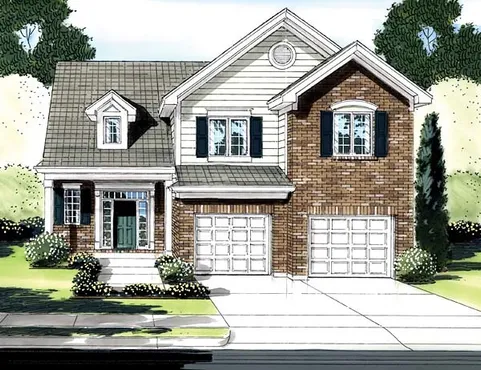
- Square Feet: 1828
- Beds: 3
- Baths: 2
- Half/3-piece Bath: 01/00
- 41'0 W x 46'8 D
- Exterior Walls: 2x4
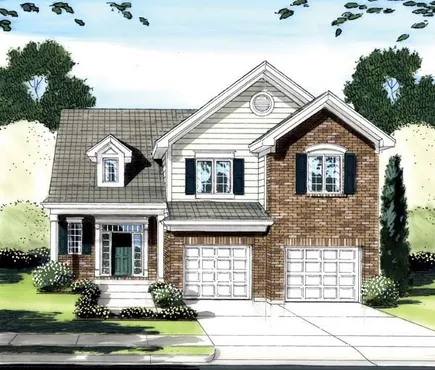
- Square Feet: 1828
- Beds: 4
- Baths: 2
- Half/3-piece Bath: 01/00
- 41'0 W x 46'8 D
- Exterior Walls: 2x4