
 833–493–0942
Refine results
2 Story House Plans with Laundry Rooms and Daylight Basements Page 197
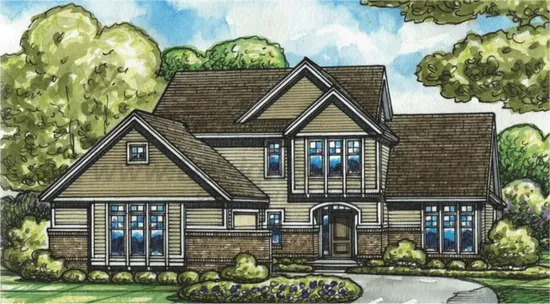
- Square Feet: 2774
- Beds: 3
- Baths: 2
- Half/3-piece Bath: 01/00
- 58'0 W x 66'0 D
- Exterior Walls: 2x4
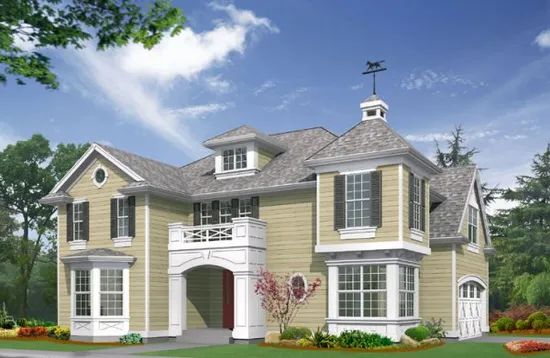
- Square Feet: 2775
- Beds: 3
- Baths: 2
- Half/3-piece Bath: 01/00
- 57'0 W x 43'0 D
- Exterior Walls: 2x6
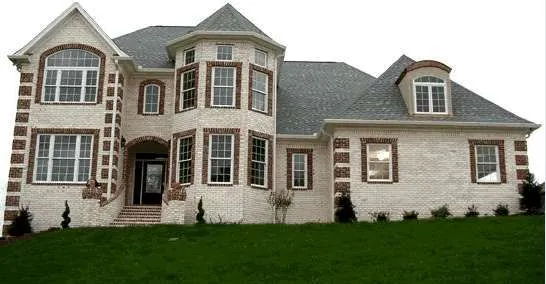
- Square Feet: 2777
- Beds: 4
- Baths: 3
- Half/3-piece Bath: 01/00
- 60'11 W x 57'8 D
- Exterior Walls: 2x4
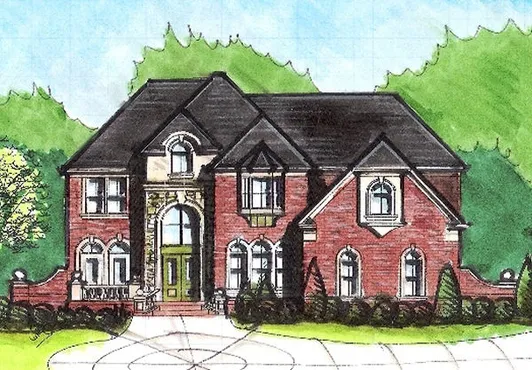
- Square Feet: 2777
- Beds: 5
- Baths: 4
- Half/3-piece Bath: 00/00
- 55'0 W x 40'0 D
- Exterior Walls: 2x4
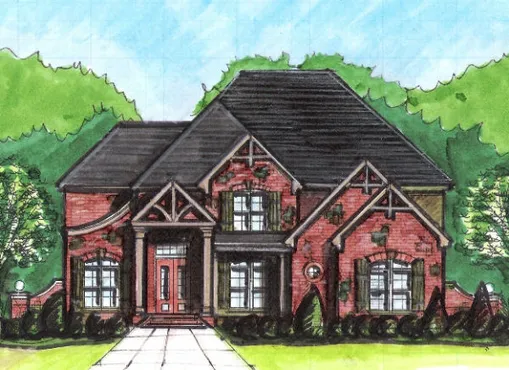
- Square Feet: 2777
- Beds: 5
- Baths: 4
- Half/3-piece Bath: 00/00
- 55'0 W x 40'0 D
- Exterior Walls: 2x4
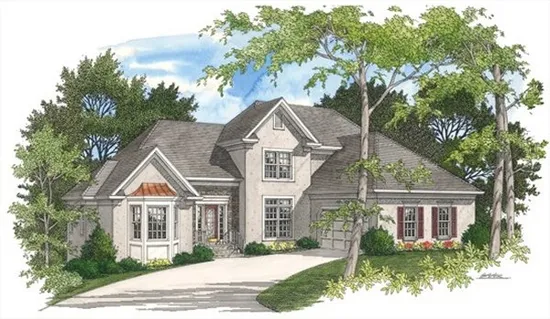
- Square Feet: 2778
- Beds: 4
- Baths: 2
- Half/3-piece Bath: 01/00
- 60'0 W x 62'0 D
- Exterior Walls: 2x4
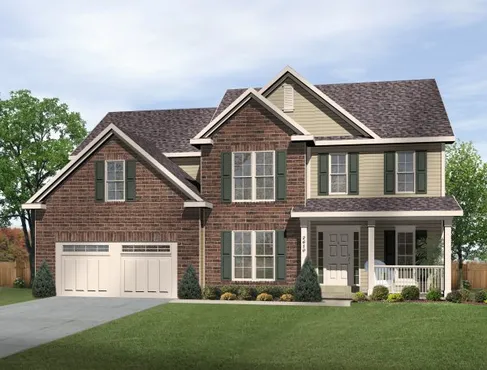
- Square Feet: 2779
- Beds: 4
- Baths: 3
- Half/3-piece Bath: 01/00
- 50'0 W x 40'4 D
- Exterior Walls: 2x4
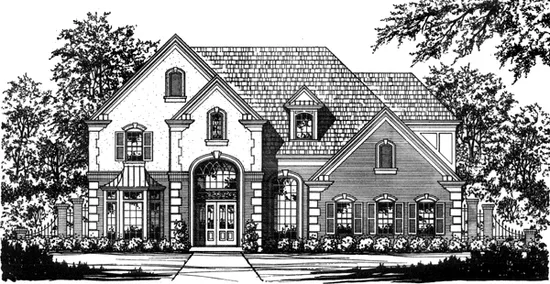
- Square Feet: 2780
- Beds: 3
- Baths: 3
- Half/3-piece Bath: 01/00
- 58'2" W x 59'8" D
- Exterior Walls: 2x4
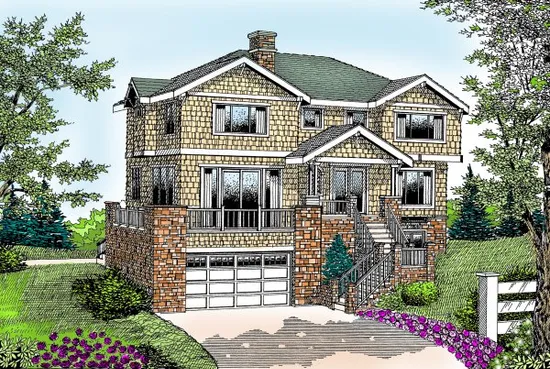
- Square Feet: 2781
- Beds: 4
- Baths: 2
- Half/3-piece Bath: 01/00
- 52'0 W x 40'0 D
- Exterior Walls: 2x4
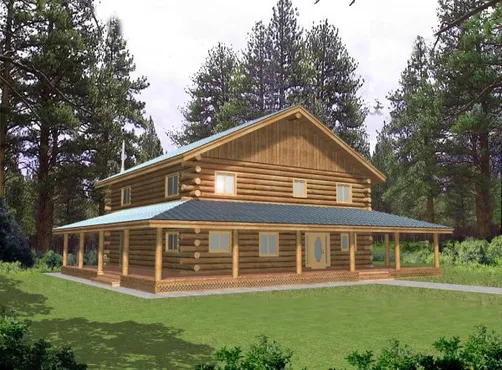
- Square Feet: 2783
- Beds: 3
- Baths: 3
- Half/3-piece Bath: 00/00
- 61'0 W x 51'0 D
- Exterior Walls: Log