
 833–493–0942
Refine results
2 Story House Plans with Laundry Chutes and In-Law Suites Page 3
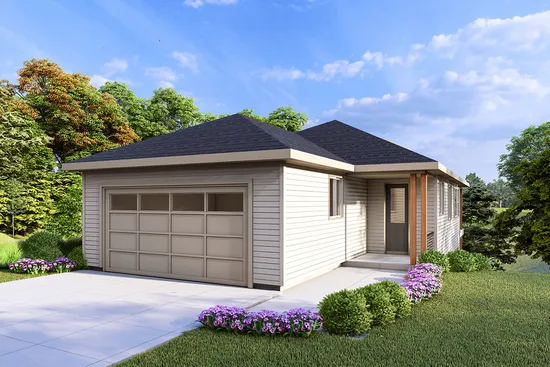
- Square Feet: 2045
- Beds: 3
- Baths: 2
- Half/3-piece Bath: 0/0
- 30'0 W x 67'0 D
- Exterior Walls: 2x6
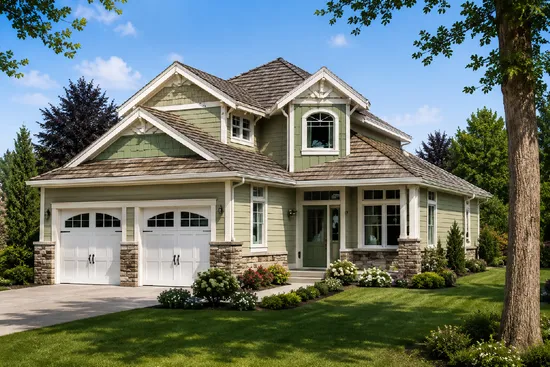
- Square Feet: 2058
- Beds: 3
- Baths: 2
- Half/3-piece Bath: 01/0
- 38'0 W x 60'0 D
- Exterior Walls: 2x6
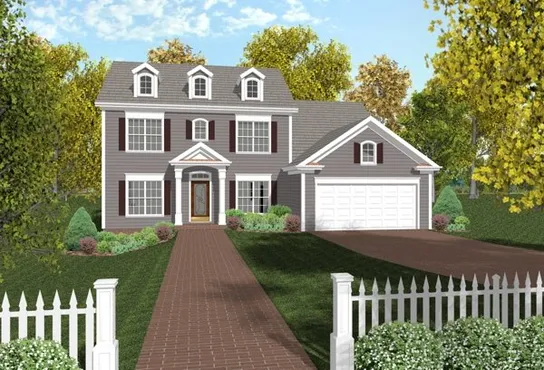
- Square Feet: 2097
- Beds: 4
- Baths: 3
- Half/3-piece Bath: 00/00
- 50'0 W x 50'0 D
- Exterior Walls: 2x4
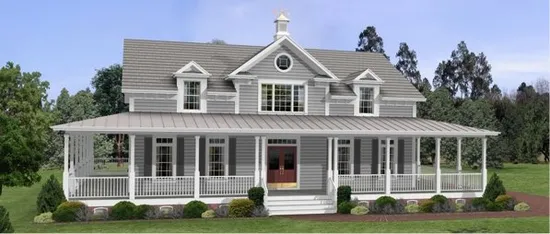
- Square Feet: 2098
- Beds: 3
- Baths: 2
- Half/3-piece Bath: 01/00
- 63'4 W x 86'6 D
- Exterior Walls: 2x4
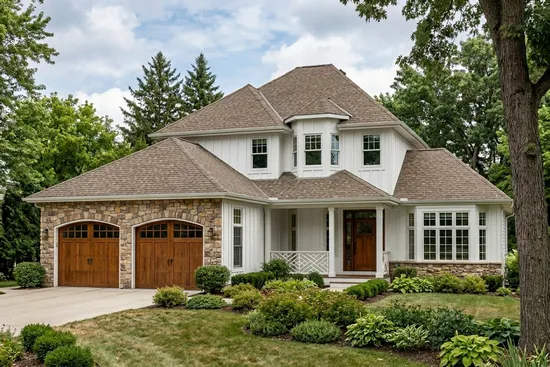
- Square Feet: 2101
- Beds: 4
- Baths: 2
- Half/3-piece Bath: 01/0
- 50'0 W x 59'0 D
- Exterior Walls: 2x6
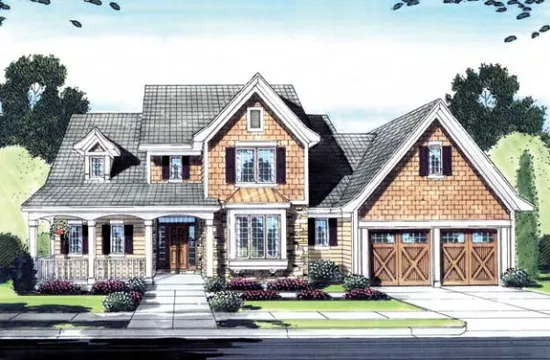
- Square Feet: 2108
- Beds: 4
- Baths: 2
- Half/3-piece Bath: 01/00
- 64'4 W x 45'4 D
- Exterior Walls: 2x4
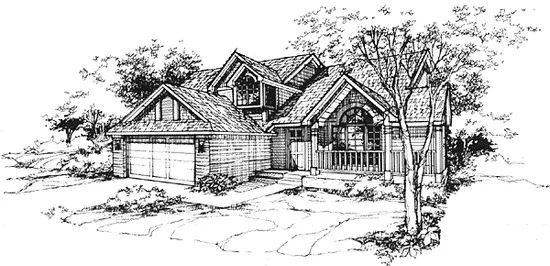
- Square Feet: 2109
- Beds: 3
- Baths: 2
- Half/3-piece Bath: 01/00
- 48'4" W x 43'8" D
- Exterior Walls: 2x4
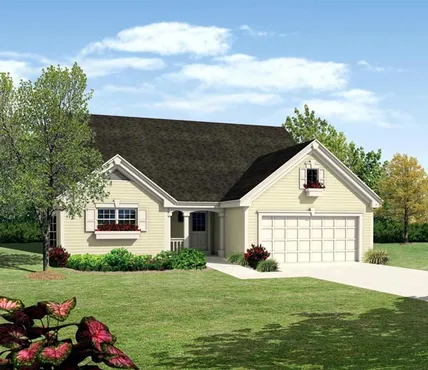
- Square Feet: 2121
- Beds: 4
- Baths: 3
- Half/3-piece Bath: 01/00
- 47'0 W x 42'0 D
- Exterior Walls: 2x4
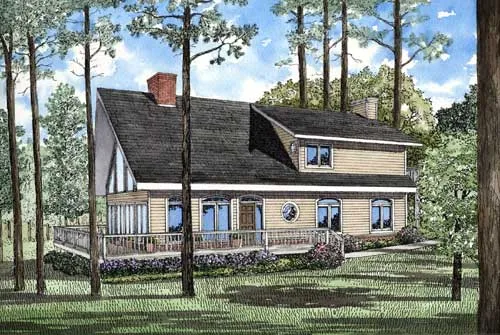
- Square Feet: 2143
- Beds: 3
- Baths: 2
- Half/3-piece Bath: 00/00
- 50'0 W x 28'0 D
- Exterior Walls: 2x4
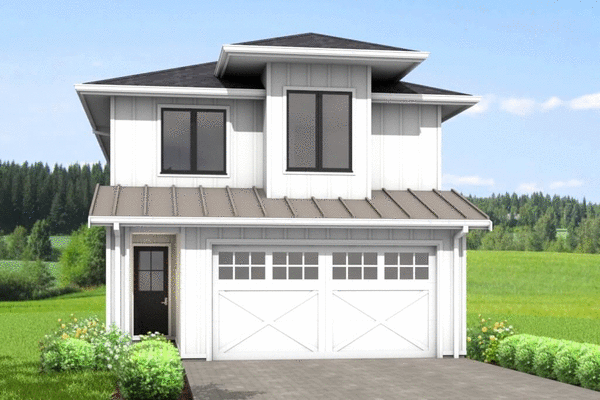
- Square Feet: 2159
- Beds: 3
- Baths: 2
- Half/3-piece Bath: 0/0
- 25'0 W x 66'0 D
- Exterior Walls: 2x6