
 833–493–0942
Refine results
1 Story House Plans with a 3 Car Garage Page 34
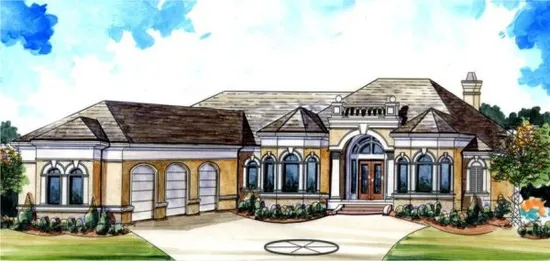
- Square Feet: 3398
- Beds: 5
- Baths: 3
- Half/3-piece Bath: 00/00
- 79'0 W x 88'0 D
- Exterior Walls: 2x4
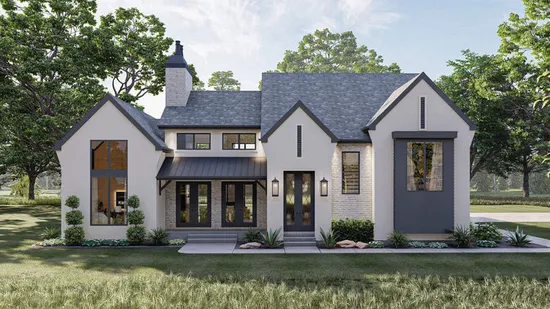
- Square Feet: 3422
- Beds: 4
- Baths: 4
- Half/3-piece Bath: 00/00
- 77'0 W x 75'4 D
- Exterior Walls: 2x4
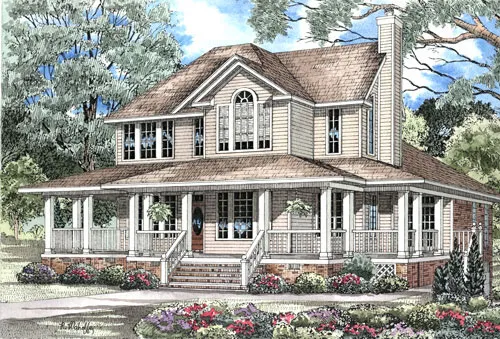
- Square Feet: 3435
- Beds: 3
- Baths: 3
- Half/3-piece Bath: 01/00
- 52'0" W x 68'2" D
- Exterior Walls: 2x4
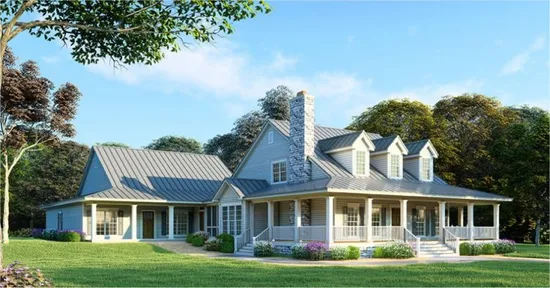
- Square Feet: 3437
- Beds: 6
- Baths: 4
- Half/3-piece Bath: 00/00
- 78'10 W x 110'6 D
- Exterior Walls: 2x4
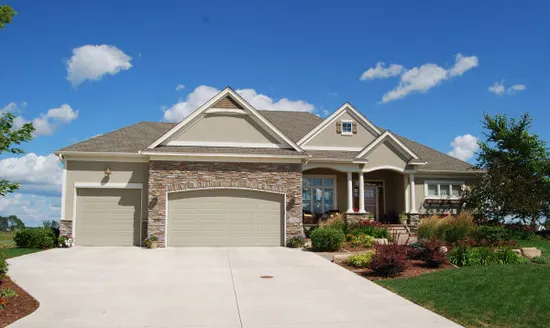
- Square Feet: 3465
- Beds: 3
- Baths: 2
- Half/3-piece Bath: 01/00
- 68'0" W x 48'0" D
- Exterior Walls: 2x6
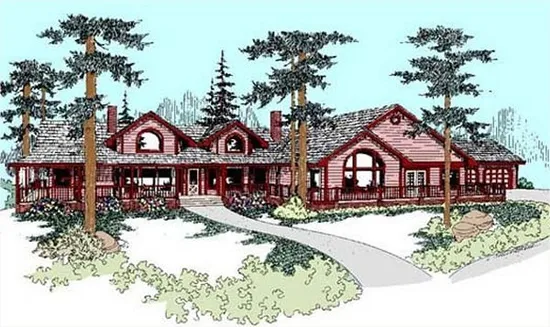
- Square Feet: 3479
- Beds: 3
- Baths: 3
- Half/3-piece Bath: 00/00
- 132'0" W x 59'0" D
- Exterior Walls: 2x6
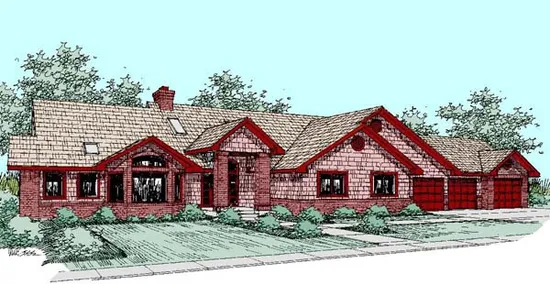
- Square Feet: 3488
- Beds: 3
- Baths: 3
- Half/3-piece Bath: 01/00
- 108'0 W x 60'0 D
- Exterior Walls: 2x6
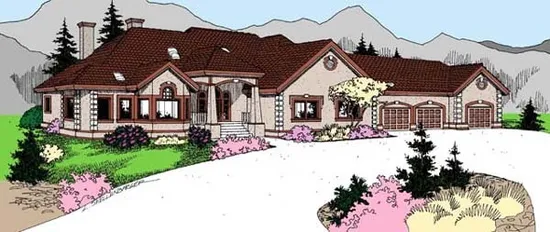
- Square Feet: 3488
- Beds: 3
- Baths: 3
- Half/3-piece Bath: 01/00
- 108'0" W x 60'0" D
- Exterior Walls: 2x6
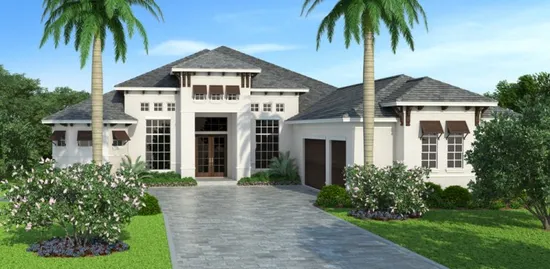
- Square Feet: 3489
- Beds: 3
- Baths: 1
- Half/3-piece Bath: 01/03
- 64'8 W x 114'8 D
- Exterior Walls: Concrete
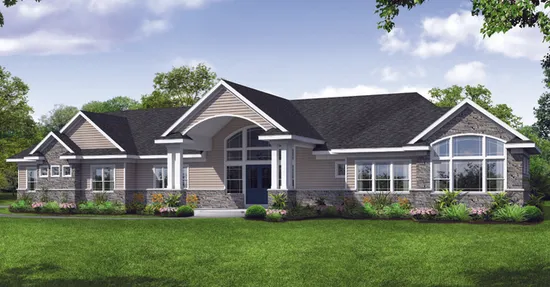
- Square Feet: 3495
- Beds: 3
- Baths: 2
- Half/3-piece Bath: 02/00
- 121'0 W x 77'0 D
- Exterior Walls: 2x6