
 833–493–0942
Refine results
1 Story House Plans with a 1 Car Garage and Sundecks Page 29
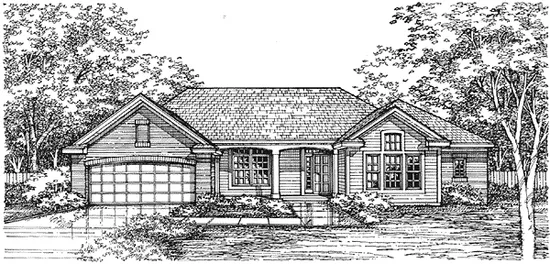
- Square Feet: 2025
- Beds: 2
- Baths: 2
- Half/3-piece Bath: 00/00
- 57'0" W x 54'8" D
- Exterior Walls: 2x4
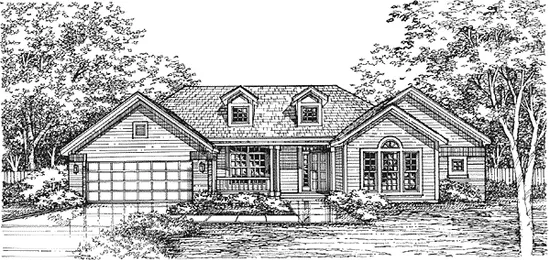
- Square Feet: 2025
- Beds: 2
- Baths: 2
- Half/3-piece Bath: 00/00
- 57'8" W x 54'8" D
- Exterior Walls: 2x4
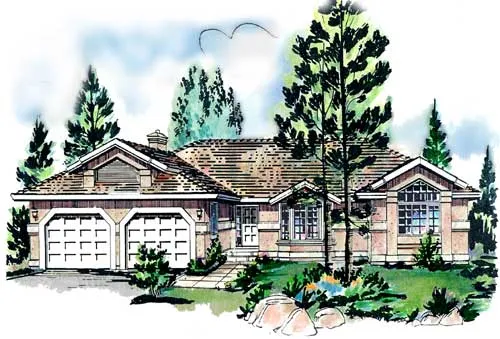
- Square Feet: 2035
- Beds: 3
- Baths: 2
- Half/3-piece Bath: 01/00
- 63'0" W x 55'0" D
- Exterior Walls: 2x6
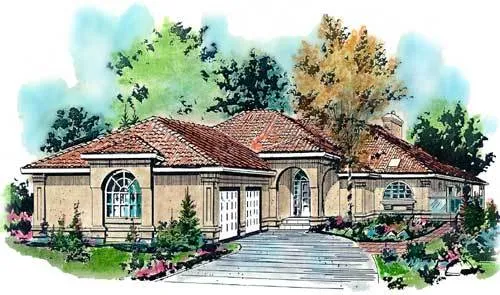
- Square Feet: 2056
- Beds: 2
- Baths: 2
- Half/3-piece Bath: 01/00
- 51'4 W x 75'8 D
- Exterior Walls: 2x6
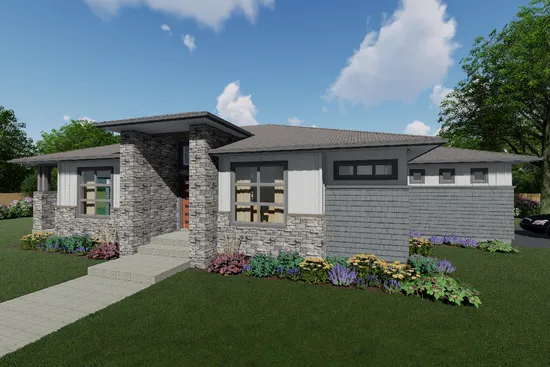
- Square Feet: 2056
- Beds: 3
- Baths: 1
- Half/3-piece Bath: 0/01
- 81'0 W x 52'6 D
- Exterior Walls: 2x6
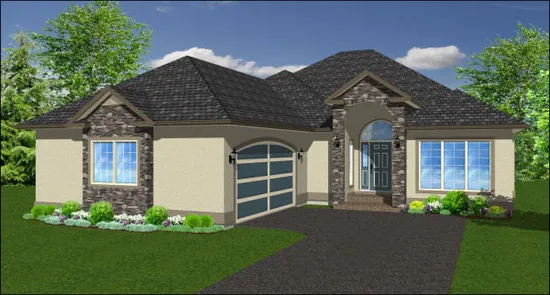
- Square Feet: 2068
- Beds: 6
- Baths: 3
- Half/3-piece Bath: 01/00
- 49'0 W x 71'0 D
- Exterior Walls: 2x6
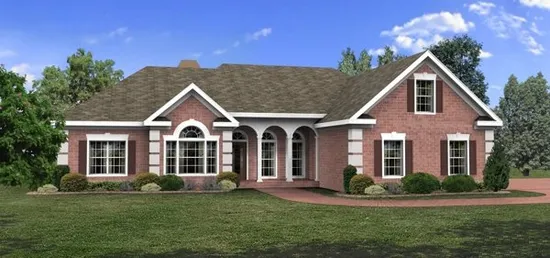
- Square Feet: 2071
- Beds: 3
- Baths: 2
- Half/3-piece Bath: 01/00
- 63'0" W x 63'0" D
- Exterior Walls: 2x4
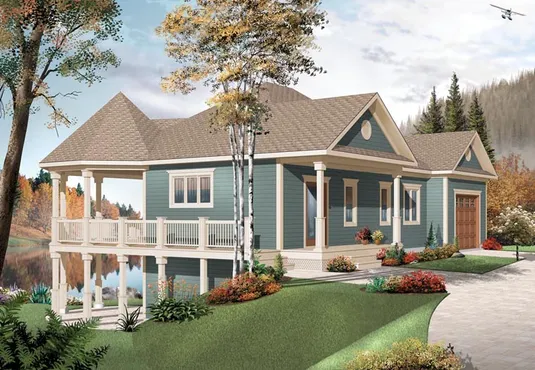
- Square Feet: 2072
- Beds: 3
- Baths: 2
- Half/3-piece Bath: 00/00
- 53'0 W x 34'0 D
- Exterior Walls: 2x6
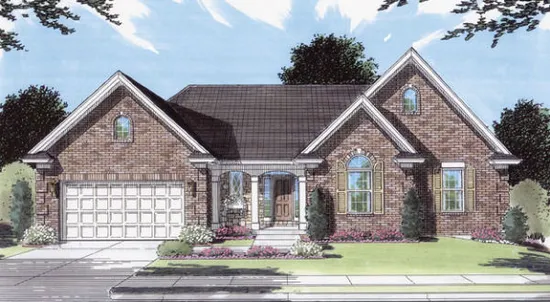
- Square Feet: 2078
- Beds: 3
- Baths: 2
- Half/3-piece Bath: 00/00
- 62'8 W x 57'11 D
- Exterior Walls: 2x4
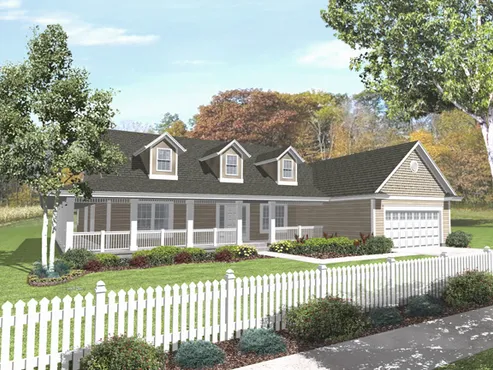
- Square Feet: 2080
- Beds: 3
- Baths: 2
- Half/3-piece Bath: 00/00
- 67'4 W x 76'0 D
- Exterior Walls: 2x4