
 833–493–0942
Refine results
1 Story Full Basement Rancher House Plans with 1 Bedroom Page 133
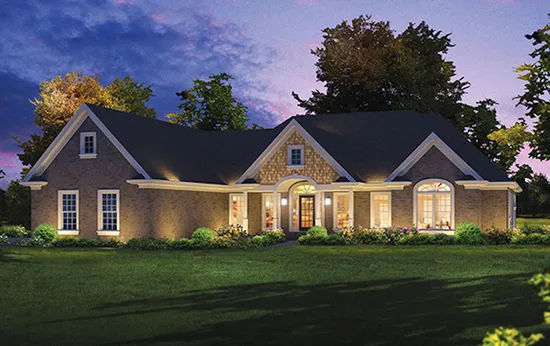
- Square Feet: 2814
- Beds: 3
- Baths: 3
- Half/3-piece Bath: 01/00
- 73'0 W x 75'4 D
- Exterior Walls: 2x4
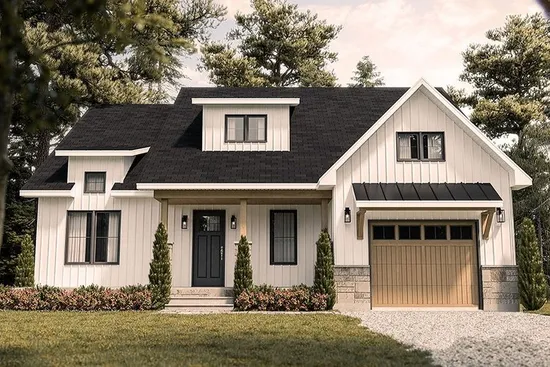
- Square Feet: 2814
- Beds: 3
- Baths: 2
- Half/3-piece Bath: 01/00
- 41'0 W x 46'0 D
- Exterior Walls: 2x6
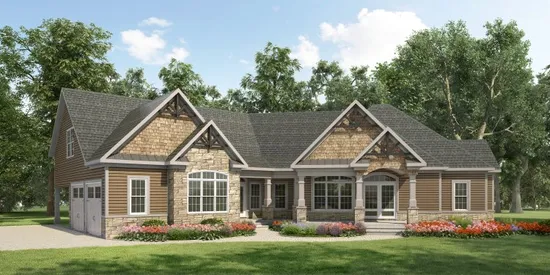
- Square Feet: 2818
- Beds: 3
- Baths: 2
- Half/3-piece Bath: 01/00
- 91'9 W x 81'6 D
- Exterior Walls: 2x4
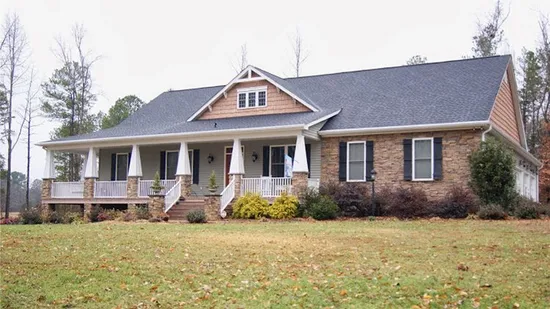
- Square Feet: 2818
- Beds: 4
- Baths: 3
- Half/3-piece Bath: 00/00
- 77'0 W x 72'0 D
- Exterior Walls: 2x4
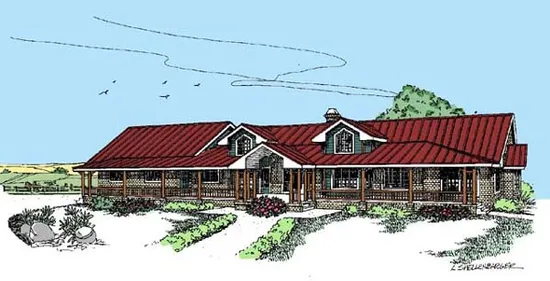
- Square Feet: 2824
- Beds: 3
- Baths: 2
- Half/3-piece Bath: 01/00
- 110'0 W x 42'0 D
- Exterior Walls: 2x6
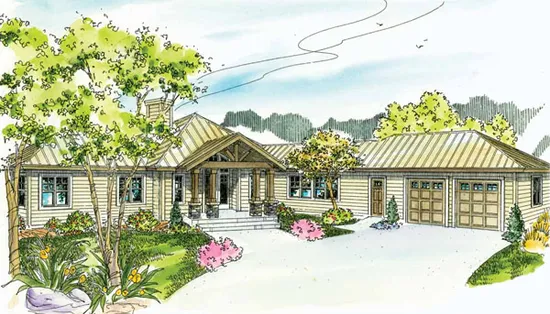
- Square Feet: 2840
- Beds: 3
- Baths: 2
- Half/3-piece Bath: 01/00
- 141'7 W x 78'7 D
- Exterior Walls: 2x6
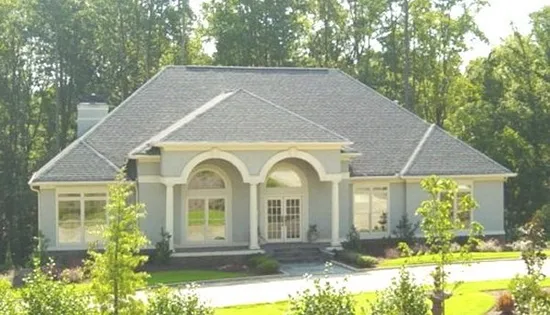
- Square Feet: 2845
- Beds: 3
- Baths: 2
- Half/3-piece Bath: 01/00
- 68'7 W x 56'6 D
- Exterior Walls: 2x4
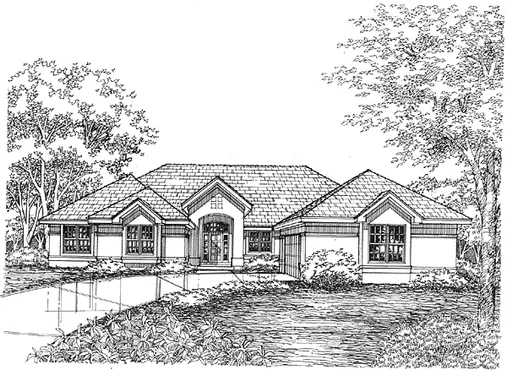
- Square Feet: 2847
- Beds: 4
- Baths: 3
- Half/3-piece Bath: 01/00
- 66'0" W x 76'4" D
- Exterior Walls: 2x4
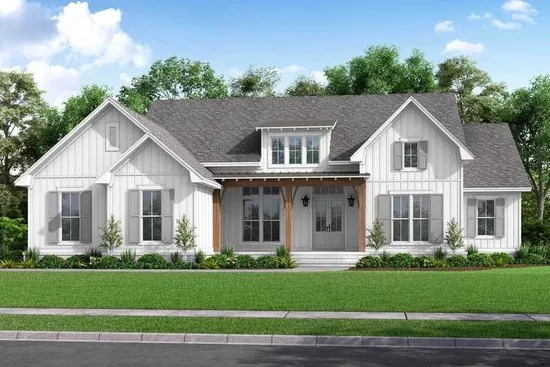
- Square Feet: 2847
- Beds: 4
- Baths: 2
- Half/3-piece Bath: 01/00
- 71'4 W x 71'6 D
- Exterior Walls: 2x4
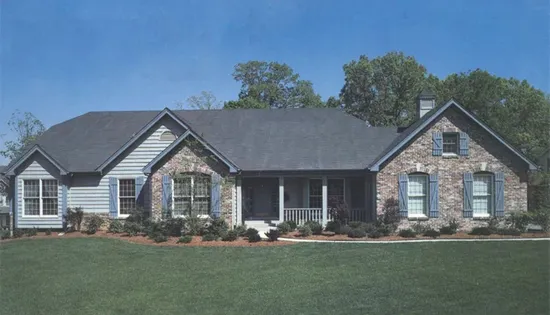
- Square Feet: 2874
- Beds: 4
- Baths: 2
- Half/3-piece Bath: 01/00
- 83'0 W x 52'2 D
- Exterior Walls: 2x4